Skip main navigation
Closed
  • Price Unknown

    309 E 6th St, Stevensville, MT 59870

    3beds
    1,464sqft
    Single Family Residence
    Built in 1977
    9,583 Square Feet Lot
    $484,700 Zestimate®
    $--/sqft
    $1,861 Estimated rent

    Home value

    $484,700

    $364,000 - $645,000

    $1,861/mo

    Zestimate® history
    Loading
    Loading...

    Owner options

    List your home for rent

    $1,861/mo

    Rent Zestimate®

    Find your next renter with Zillow Rental Manager. Plus, with online applications, you can quickly screen prospective tenants – for free.

    Learn more

    $1,861/mo

    Rent Zestimate®

    Refinance and save

    Refinancing to a lower rate could help reduce your monthly payments and save thousands over the life of the loan.

    See today's rates

    Explore your selling options

    Work with a Zillow partner agent

    Leverage their expertise and Zillow's premium Showcase listings to get your home seen by more buyers.

    Get started

    List with your own agent

    Get your home in front of millions of buyers by listing it on Zillow.

    Learn how to do it

    Sell it yourself

    Take full control of how buyers see your home on Zillow by listing For Sale by Owner (FSBO).

    List your home

    What's special

    Brick gas fireplaceRemodeled kitchenAir conditioningExtra wide cul-de-sac streetSeparate pergolaFire pitRaised beds
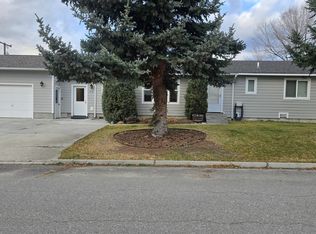
    This one-story Stevensville ranch home sits on an extra wide cul-de-sac street with plenty of additional parking for your cars, boat or RV. The living room, dining room and kitchen are all open concept and provide plenty of room for everyone. The remodeled kitchen has a beautiful butcher block island/bar with room for more seating and all appliances are stainless steel. The three bedrooms are generous in size and the home has a brick gas fireplace and air conditioning. Outside, you will find an attached two-car garage that is insulated and heated with 220 amp service. The back yard is fully fenced in with a deck, separate pergola, nice size shed, raised beds, a fire pit and underground sprinklers. This home is within walking distance to the town of Stevensville and to the Stevensville schools. Call Aly Lester @ 406-546-0493 or your Real Estate Professional.

    Zillow last checked:

    Listing updated:

    Listed by:

    Aly M. O'Kelley 406-546-0493,

    Exit Realty Bitterroot Valley North

    Bought with:

    Melissa Renee Huus, RRE-BRO-LIC-133100

    Exit Realty Bitterroot Valley North

    Source: MRMLS,MLS#: 30036715MLS Logo

    Facts & features

    Interior

    Bedrooms & bathrooms
    • Bedrooms: 3
    • Bathrooms: 2
    • Full bathrooms: 1
    • 3/4 bathrooms: 1
    Appliances
    • Included: Dryer, Dishwasher, Disposal, Microwave, Range, Refrigerator, Washer
    • Laundry: Washer Hookup
    Features
    • Basement: Crawl Space
    • Number of fireplaces: 1
    Interior area
    • Total interior livable area: 1,464 sqft
    • Finished area below ground: 0

    Property

    Parking
    • Total spaces: 2
    • Parking features: Garage - Attached
    • Attached garage spaces: 2
    Features
    • Levels: One
    • Stories: 1
    • Patio & porch: Deck
    • Fencing: Chain Link
    Lot
    • Size: 9,583 Square Feet
    Details
    • Parcel number: 13176427403040000
    • Special conditions: Standard

    Construction

    Type & style
    • Home type: SingleFamily
    • Architectural style: Ranch
    • Property subtype: Single Family Residence
    Materials
    • Foundation: Poured
    Condition
    • New construction: No
    • Year built: 1977

    Community & HOA

    HOA
    • Has HOA: No
    Location
    • Region: Stevensville

    Financial & listing details

    • Tax assessed value: $430,400
    • Annual tax amount: $2,473
    • Date on market: 11/26/2024
    • Listing agreement: Exclusive Right To Sell

    Price history

    DateEventPrice
    2/12/2025Sold--
    Source: MRMLS #30036715 Report a problem
    1/8/2025Contingent$479,000$327/sqft
    Source: Exit Realty #30036715 Report a problem
    11/26/2024Listed for sale$479,000$327/sqft
    Source: MRMLS #30036715 Report a problem

    Public tax history

    YearProperty taxesTax assessment
    2025$1,790 -24.6%$430,400 +11.3%
    2024$2,372 +4.7%$386,800
    2023$2,264 +20.5%$386,800 +58.3%
    2022$1,879 +0.1%$244,300
    2021$1,876 +11.5%$244,300 +21.1%
    2020$1,683 +4.9%$201,700
    2019$1,605 +14.3%$201,700 +19.1%
    2018$1,404 +0.8%$169,300
    2017$1,393 +11%$169,300 +11.3%
    2016$1,256 -0.4%$152,100
    2015$1,261 -5.6%$152,100 +57.9%
    2014$1,336 +4.5%$96,354 +3.4%
    2013$1,279 -4.6%$93,165 +3.9%
    2012$1,341 $89,665
    2011-- --
    2010-- --
    2009-- --
    2008-- $116,800
    2007-- $116,800
    2006-- $116,800
    2005-- $116,800
    2004-- $116,800
    2003-- $116,800 +16.8%
    2002-- $100,000
    2000-- $100,000
    Find assessor info on the county website

    Neighborhood: 59870

    Nearby schools

    GreatSchools rating