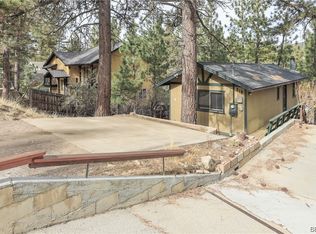
This delightful, lighthouse decor/themed home is bursting with possibilities and charm. Great for entertaining, this home has a large living room and separate family room off the kitchen. The two large guest bedrooms and huge master suite are all equipped with ceiling fans and large closets. The family room has a cozy stone fireplace for those chilly winter days in Big Bear. Built in 2005, the home has forced air central heat, dual pane windows and soaring high cathedral ceilings in every room. Unwind out back on the newly painted deck with views of the forest, or use the front deck to relax. The side and backyard is completely fenced in, safe for your fur babies to play. Park your car in the oversized, attached 2 car garage. The home also has a separate laundry room and a gigantic build-up area under the house that could be converted and used as a game room or 4th bedroom. Close to the national forest, just a short walk up the street to nature trails for hiking or biking. Also close to The Community Market and just a short drive into Big Bear Lake where there are 2 ski resorts, lake activities and The Village downtown. Comes completely furnished and move-in ready!
Sold for $430,000
Street View
Listed by: RE/MAX Big Bear • Bob Angilella • 909-878-5522
Bought with: RE/MAX Big Bear
Tax assessed value
$430,000
309 E Aeroplane Blvd, Big Bear City, CA 92314
3beds
1,599sqft
Single Family Residence
Built in 2005
5,000 Square Feet Lot
$459,200 Zestimate®
$269/sqft
$2,682 Estimated rent
Home value
$459,200
$436,000 - $482,000
$2,682/mo
Zestimate® history
Owner options
List your home for rent
$2,682/mo
Rent Zestimate®
Find your next renter with Zillow Rental Manager. Plus, with online applications, you can quickly screen prospective tenants – for free.
$2,682/mo
Rent Zestimate®
Refinance and save
$2,744/mo
Est. payment
Refinancing to a lower rate could help reduce your monthly payments and save thousands over the life of the loan.
$2,744/mo
Est. payment
Explore your selling options
Work with a Zillow partner agent
Leverage their expertise and Zillow's premium Showcase listings to get your home seen by more buyers.
Get startedList with your own agent
Get your home in front of millions of buyers by listing it on Zillow.
Learn how to do itSell it yourself
Take full control of how buyers see your home on Zillow by listing For Sale by Owner (FSBO).
List your homeWhat's special
Cozy stone fireplaceViews of the forestSeparate family roomSoaring high cathedral ceilingsNewly painted deckGuest bedroomsHuge master suite
Zillow last checked:
Listing updated:
Listed by:
Bob Angilella DRE #01228685 909-878-5522,
RE/MAX Big Bear
Bought with:
Bob Angilella, DRE #01228685
RE/MAX Big Bear
Source: CRMLS,MLS#: 219117836DA Originating MLS: California Desert AOR & Palm Springs AOR
Originating MLS: California Desert AOR & Palm Springs AORFacts & features
Interior
Bedrooms & bathrooms
- Bedrooms: 3
- Bathrooms: 2
- Full bathrooms: 2
Rooms
- Room types: Entry/Foyer, Family Room, Living Room, Primary Bedroom, Other, Dining Room
Primary bedroom
- Features: Primary Suite
Bathroom
- Features: Bathtub, Separate Shower, Vanity
Kitchen
- Features: Granite Counters
Other
- Features: Walk-In Closet(s)
Heating
- Forced Air, Fireplace(s), Natural Gas
Cooling
- Has cooling: Yes
Appliances
- Included: Dishwasher, Gas Cooking, Gas Cooktop, Disposal, Gas Oven, Gas Range, Gas Water Heater, Microwave, Refrigerator
- Laundry: Laundry Room
Features
- Cathedral Ceiling(s), Separate/Formal Dining Room, Open Floorplan, Primary Suite, Walk-In Closet(s)
- Flooring: Carpet, Laminate
- Windows: Blinds, Double Pane Windows
- Has fireplace: Yes
- Fireplace features: Family Room, Masonry
Interior area
- Total interior livable area: 1,599 sqft
Property
Parking
- Total spaces: 9
- Parking features: Driveway, Garage, Garage Door Opener
- Attached garage spaces: 2
- Uncovered spaces: 5
Features
- Levels: One
- Stories: 1
- Patio & porch: Deck, Wood
- Fencing: Chain Link
- Has view: Yes
- View description: Trees/Woods
Lot
- Size: 5,000 Square Feet
Details
- Parcel number: 0311199230000
- Special conditions: Standard
Construction
Type & style
- Home type: SingleFamily
- Architectural style: Cottage
- Property subtype: Single Family Residence
- Attached to another structure: Yes
Materials
- Foundation: Pillar/Post/Pier, Raised
- Roof: Composition
Condition
- New construction: No
- Year built: 2005
Utilities & green energy
- Utilities for property: Cable Available
Community & HOA
Community
- Subdivision: Not Applicable-1
Location
- Region: Big Bear City
Financial & listing details
- Price per square foot: $269/sqft
- Tax assessed value: $430,000
- Annual tax amount: $5,821
- Date on market: 10/5/2024
- Listing terms: Cash to New Loan,Conventional,FHA,VA Loan
Price history
| Date | Event | Price |
|---|---|---|
| 11/20/2024 | Sold | $430,000-12.2%$269/sqft |
Source:  CRMLS #219117836DA Report a problem CRMLS #219117836DA Report a problem | ||
| 11/8/2024 | Pending sale | $489,900$306/sqft |
Source:  Greater Palm Springs Realtors #219117836 Report a problem Greater Palm Springs Realtors #219117836 Report a problem | ||
| 11/8/2024 | Contingent | $489,900$306/sqft |
Source:  Mountain Resort Communities AOR #32405807 Report a problem Mountain Resort Communities AOR #32405807 Report a problem | ||
| 10/5/2024 | Listed for sale | $489,900+44.5%$306/sqft |
Source: Mountain Resort Communities AOR #32405807 Report a problem | ||
| 5/15/2019 | Listing removed | $339,000$212/sqft |
Source: Keller Williams Big Bear #3187891 Report a problem | ||
| 8/30/2018 | Listed for sale | $339,000+65%$212/sqft |
Source: Keller Williams Big Bear #3187891 Report a problem | ||
| 3/17/2010 | Sold | $205,500+72.7%$129/sqft |
Source: Public Record Report a problem | ||
| 10/27/2009 | Sold | $119,000-45.7%$74/sqft |
Source: Public Record Report a problem | ||
| 6/27/2009 | Listed for sale | $219,000+1227.3%$137/sqft |
Source: CENTURY 21 Bonnie Blue #290386 Report a problem | ||
| 7/30/2002 | Sold | $16,500$10/sqft |
Source: Public Record Report a problem | ||
Public tax history
| Year | Property taxes | Tax assessment |
|---|---|---|
| 2025 | $5,821 +49.1% | $430,000 +65.3% |
| 2024 | $3,904 +2.9% | $260,064 +2% |
| 2023 | $3,795 +3.6% | $254,965 +2% |
| 2022 | $3,662 +2.1% | $249,966 +2% |
| 2021 | $3,588 -0.6% | $245,064 +1% |
| 2020 | $3,608 +1.6% | $242,551 +2% |
| 2019 | $3,550 +3.8% | $237,795 +2% |
| 2018 | $3,419 +2.7% | $233,132 +2% |
| 2017 | $3,331 | $228,561 +2% |
| 2016 | $3,331 +2.5% | $224,080 +1.5% |
| 2015 | $3,251 +1.4% | $220,714 +2% |
| 2014 | $3,206 | $216,391 +0.5% |
| 2013 | -- | $215,413 +2% |
| 2012 | -- | $211,189 +2% |
| 2011 | -- | $207,048 -23.3% |
| 2010 | -- | $270,000 |
| 2009 | -- | $270,000 -21.7% |
| 2008 | -- | $344,938 +9.7% |
| 2007 | -- | $314,449 +1594.5% |
| 2001 | -- | $18,557 +2% |
| 2000 | -- | $18,193 |
Find assessor info on the county website
Neighborhood: 92314
Nearby homes
- $482,1003 bd2 ba1.6k sqft313 E Aeroplane Blvd, Big Bear City, CA 92314Off Market
- $300,0002 bd1 ba690 sqft319 E Aeroplane Blvd, Big Bear City, CA 92314Sold
- $474,1003 bd2 ba1.7k sqft305 E Aeroplane Blvd, Big Bear City, CA 92314Off Market
- $394,4003 bd1 ba1.5k sqft321 E Aeroplane Blvd, Big Bear City, CA 92314Off Market
- $363,1002 bd1 ba816 sqft304 E Sherwood Blvd, Big Bear City, CA 92314Off Market
- $246,0002 bd1 ba540 sqft312 E Sherwood Blvd, Big Bear City, CA 92314Off Market
- $379,0002 bd1 ba874 sqft300 E Sherwood Blvd, Big Bear City, CA 92314Off Market
- $486,0003 bd2 ba1.8k sqft312 E Aeroplane Blvd, Big Bear City, CA 92314Off Market
Nearby schools
GreatSchools rating
- 4/10Baldwin Lane Elementary SchoolGrades: K-5Distance: 0.8 mi
- 6/10Big Bear Middle SchoolGrades: 6-8Distance: 3.6 mi
- 6/10Big Bear High SchoolGrades: 9-12Distance: 0.9 mi


Get pre-qualified for a loan
At Zillow Home Loans, we can pre-qualify you in as little as 5 minutes with no impact to your credit score.An equal housing lender. NMLS #10287.
- California
- San Bernardino County
- Big Bear City
- 92314
- 309 E Aeroplane Blvd
Nearby cities
Nearby neighborhoods
Nearby zip codes
Other Big Bear City Topics
