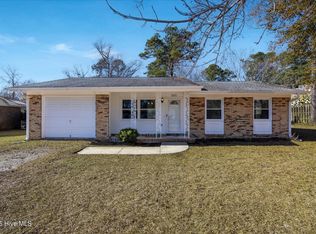
Welcome to 309 E Bedford Rd. This lovely home is located in one of the quiet and quaint neighborhoods off the desirable Middle Sound Loop Rd. This home features granite counter tops, newer kitchen cabinets, updated bathrooms, shiplap in the kitchen & bedroom, and a beautiful accent wall in the living room with new flooring that was installed throughout in 2023. There is a spacious sunroom that would be great to utilize as a playroom or sitting area. Outside you are greeted by a beautiful backyard that is great for entertaining guests as you relax around a fire during the cool fall weather. The detached 2 car garage is great for storing outside equipment and tools. This home will not last long, schedule your showing today!
Sold for $375,000
$375,000
309 E Bedford Road, Wilmington, NC 28411
3beds
1,300sqft
Single Family Residence
Built in 1969
0.32 Acres Lot
$400,300 Zestimate®
$288/sqft
$2,219 Estimated rent
Home value
$400,300
$380,000 - $420,000
$2,219/mo
Zestimate® history
Owner options
List your home for rent
$2,219/mo
Rent Zestimate®
Find your next renter with Zillow Rental Manager. Plus, with online applications, you can quickly screen prospective tenants – for free.
$2,219/mo
Rent Zestimate®
Refinance and save
$2,156/mo
Est. payment
Refinancing to a lower rate could help reduce your monthly payments and save thousands over the life of the loan.
$2,156/mo
Est. payment
Explore your selling options
Work with a Zillow partner agent
Leverage their expertise and Zillow's premium Showcase listings to get your home seen by more buyers.
Get startedList with your own agent
Get your home in front of millions of buyers by listing it on Zillow.
Learn how to do itSell it yourself
Take full control of how buyers see your home on Zillow by listing For Sale by Owner (FSBO).
List your homeWhat's special
Spacious sunroomGranite counter topsNew flooringBeautiful accent wallNewer kitchen cabinetsUpdated bathrooms
Zillow last checked:
Listing updated:
Listed by:
Katlyn M Hamm 336-749-2909,
Intracoastal Realty Corp
Bought with:
Kyle B Stone, 313306
RE/MAX Essential
Source: Hive MLS,MLS#: 100413085 Originating MLS: Cape Fear Realtors MLS, Inc.
Originating MLS: Cape Fear Realtors MLS, Inc.Facts & features
Interior
Bedrooms & bathrooms
- Bedrooms: 3
- Bathrooms: 2
- Full bathrooms: 2
Primary bedroom
- Level: First
- Dimensions: 14 x 12
Bedroom 2
- Level: First
- Dimensions: 13 x 10.8
Bedroom 3
- Level: First
- Dimensions: 12 x 9.6
Kitchen
- Level: First
- Dimensions: 12 x 10
Laundry
- Level: First
- Dimensions: 8 x 6.6
Living room
- Level: First
- Dimensions: 18.6 x 12
Other
- Description: Casual Dining
- Level: First
- Dimensions: 8 x 5
Other
- Description: Bedroom/Dining/flex space
- Level: First
- Dimensions: 12.6 x 9.6
Sunroom
- Level: First
- Dimensions: 18 x 12
Heating
- Forced Air, Electric
Cooling
- Central Air
Appliances
- Included: Electric Oven, Built-In Microwave, Dishwasher
Features
- Master Downstairs, Ceiling Fan(s), Pantry, Walk-in Shower, Blinds/Shades
- Flooring: LVT/LVP
- Attic: Access Only
- Has fireplace: No
- Fireplace features: None
Interior area
- Total structure area: 1,300
- Total interior livable area: 1,300 sqft
Property
Parking
- Total spaces: 2
- Parking features: Off Street, Paved
Features
- Levels: One
- Stories: 1
- Patio & porch: Patio
- Fencing: Chain Link,Partial
Lot
- Size: 0.32 Acres
- Dimensions: 91 x 169 x 88 x 148
Details
- Parcel number: R04416001007000
- Zoning: R-15
- Special conditions: Standard
Construction
Type & style
- Home type: SingleFamily
- Property subtype: Single Family Residence
Materials
- Brick Veneer
- Foundation: Slab
- Roof: Architectural Shingle
Condition
- New construction: No
- Year built: 1969
Utilities & green energy
- Water: Public
- Utilities for property: Water Available
Community & neighborhood
Security
- Security features: Smoke Detector(s)
Location
- Region: Wilmington
- Subdivision: Queens Point
Other
Other facts
- Listing agreement: Exclusive Right To Sell
- Listing terms: Cash,Conventional,FHA,VA Loan
- Road surface type: Paved
Price history
| Date | Event | Price |
|---|---|---|
| 12/12/2023 | Sold | $375,000+2.7%$288/sqft |
Source:  Hive MLS #100413085 Report a problem Hive MLS #100413085 Report a problem | ||
| 11/8/2023 | Pending sale | $365,000$281/sqft |
Source: Hive MLS #100413085 Report a problem | ||
| 11/3/2023 | Listed for sale | $365,000+10.4%$281/sqft |
Source: Hive MLS #100413085 Report a problem | ||
| 2/17/2023 | Sold | $330,500+1.7%$254/sqft |
Source: Hive MLS #100366697 Report a problem | ||
| 1/28/2023 | Pending sale | $325,000$250/sqft |
Source: Hive MLS #100366697 Report a problem | ||
| 1/27/2023 | Listed for sale | $325,000+65.8%$250/sqft |
Source: Hive MLS #100366697 Report a problem | ||
| 10/31/2018 | Sold | $196,000-2%$151/sqft |
Source: Public Record Report a problem | ||
| 10/3/2018 | Pending sale | $199,900$154/sqft |
Source: Keller Williams Realty #100133324 Report a problem | ||
| 9/11/2018 | Price change | $199,900-4.8%$154/sqft |
Source: Keller Williams Realty #100133324 Report a problem | ||
| 9/4/2018 | Listed for sale | $209,900+70%$161/sqft |
Source: Keller Williams Realty #100133324 Report a problem | ||
| 7/16/2018 | Sold | $123,500-31.4%$95/sqft |
Source: Public Record Report a problem | ||
| 9/27/2009 | Listing removed | $179,900$138/sqft |
Source: Live Oak Real Estate #436405 Report a problem | ||
| 8/1/2009 | Listed for sale | $179,900$138/sqft |
Source: Live Oak Real Estate #436405 Report a problem | ||
Public tax history
| Year | Property taxes | Tax assessment |
|---|---|---|
| 2025 | $1,369 +25.7% | $342,200 +76.1% |
| 2024 | $1,089 +9.3% | $194,300 +9.3% |
| 2023 | $996 -0.9% | $177,700 |
| 2022 | $1,005 +2.1% | $177,700 |
| 2021 | $985 +16.5% | $177,700 +32.9% |
| 2020 | $846 | $133,700 |
| 2019 | $846 | $133,700 |
| 2018 | $846 | $133,700 |
| 2017 | $846 -10.1% | $133,700 -1.5% |
| 2016 | $940 +7.6% | $135,700 |
| 2015 | $874 +1.7% | $135,700 |
| 2014 | $859 | $135,700 |
| 2013 | -- | $135,700 |
| 2012 | -- | $135,700 -11.1% |
| 2011 | -- | $152,577 |
| 2010 | -- | $152,577 |
| 2009 | -- | -- |
| 2008 | -- | -- |
| 2007 | -- | -- |
| 2005 | -- | $87,567 |
| 2004 | -- | $87,567 |
| 2003 | -- | $87,567 |
| 2002 | -- | $87,567 |
| 2001 | -- | $87,567 |
| 2000 | -- | $87,567 |
Find assessor info on the county website
Neighborhood: Ogden
Nearby schools
GreatSchools rating
- 8/10Ogden ElementaryGrades: K-5Distance: 0.7 mi
- 6/10M C S Noble MiddleGrades: 6-8Distance: 2.4 mi
- 4/10Emsley A Laney HighGrades: 9-12Distance: 4.8 mi
Get a cash offer in 3 minutes
Find out how much your home could sell for in as little as 3 minutes with a no-obligation cash offer.
Estimated market value
$400,300
Get a cash offer in 3 minutes
Find out how much your home could sell for in as little as 3 minutes with a no-obligation cash offer.
Estimated market value
$400,300
- North Carolina
- New Hanover County
- Wilmington
- 28411
- Ogden
- 309 E Bedford Road
Nearby cities
Nearby neighborhoods
Nearby zip codes
Other Wilmington Topics
