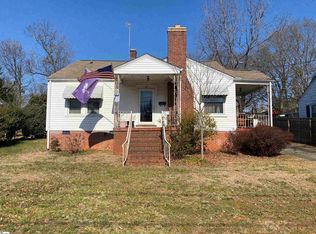
309 E Blue Ridge Dr is a one-story Greenville single family home built in 1963 on a level lot. The kitchen provides white cabinetry, wood-topped counters, a refrigerator, and a freestanding range for everyday cooking and storage. A brick fireplace anchors the main living area, adding warmth and a natural focal point, with hardwood flooring extending through the living and dining spaces. Additional bedrooms provide flexible space for sleeping or a home workspace, and the bathroom includes a pedestal sink and a walk-in shower. Outside, a fully fenced backyard with mature trees and a detached outbuilding rounds out this well-maintained residence with practical amenities in every room. This home has been virtually staged to illustrate its potential.. Included 100-Day Home Warranty with buyer activation
Sold for $227,000
Zillow last checked:
Listing updated:
Bought with:
Marci Masitto
Wilson Associates
Source: Greater Greenville AOR,MLS#: 1599629
Price history
| Date | Event | Price |
|---|---|---|
| 10/21/2026 | Sold | $227,000-2.6%$140/sqft |
Source:  Greater Greenville AOR #1599629 Report a problem Greater Greenville AOR #1599629 Report a problem | ||
| 9/25/2026 | Pending sale | $233,000$144/sqft |
Source: Greater Greenville AOR #1599629 Report a problem | ||
| 8/27/2026 | Price change | $233,000-1.7%$144/sqft |
Source: Greater Greenville AOR #1599629 Report a problem | ||
| 8/3/2026 | Listed for sale | $237,000+6.7%$146/sqft |
Source: Greater Greenville AOR #1599629 Report a problem | ||
| 7/15/2026 | Sold | $222,200-14.5%$137/sqft |
Source: Greater Greenville AOR #1577299 Report a problem | ||
| 7/1/2026 | Pending sale | $260,000$160/sqft |
Source: Greater Greenville AOR #1577299 Report a problem | ||
| 6/15/2026 | Listing removed | $260,000$160/sqft |
Source: Greater Greenville AOR #1577299 Report a problem | ||
| 6/8/2026 | Contingent | $260,000$160/sqft |
Source: Greater Greenville AOR #1577299 Report a problem | ||
| 6/4/2026 | Listed for sale | $260,000$160/sqft |
Source: Greater Greenville AOR #1577299 Report a problem | ||
| 6/1/2026 | Pending sale | $260,000$160/sqft |
Source: Greater Greenville AOR #1577299 Report a problem | ||
| 5/20/2026 | Listed for sale | $260,000$160/sqft |
Source: Greater Greenville AOR #1577299 Report a problem | ||
| 5/11/2026 | Contingent | $260,000$160/sqft |
Source: Greater Greenville AOR #1577299 Report a problem | ||
| 4/19/2026 | Price change | $260,000-2.8%$160/sqft |
Source: Greater Greenville AOR #1577299 Report a problem | ||
| 3/6/2026 | Price change | $267,500-0.2%$165/sqft |
Source: Greater Greenville AOR #1577299 Report a problem | ||
| 3/4/2026 | Price change | $268,000-0.2%$165/sqft |
Source: Greater Greenville AOR #1577299 Report a problem | ||
| 2/11/2026 | Price change | $268,500-0.2%$166/sqft |
Source: Greater Greenville AOR #1577299 Report a problem | ||
| 1/16/2026 | Listed for sale | $269,000$166/sqft |
Source: Greater Greenville AOR #1577299 Report a problem | ||
| 12/31/2025 | Pending sale | $269,000$166/sqft |
Source: Greater Greenville AOR #1577299 Report a problem | ||
| 12/17/2025 | Listed for sale | $269,000+41.7%$166/sqft |
Source: Greater Greenville AOR #1577299 Report a problem | ||
| 1/5/2020 | Listing removed | $189,900$117/sqft |
Source: Realty World of The Upstate #1395589 Report a problem | ||
| 10/17/2019 | Price change | $189,900-3.8%$117/sqft |
Source: Realty World of The Upstate #1395589 Report a problem | ||
| 8/27/2019 | Price change | $197,500+0%$122/sqft |
Source: Realty World of The Upstate #1395589 Report a problem | ||
| 8/15/2019 | Price change | $197,4990%$122/sqft |
Source: Realty World of The Upstate #1395589 Report a problem | ||
| 8/9/2019 | Price change | $197,500-1%$122/sqft |
Source: Realty World of The Upstate #1395589 Report a problem | ||
| 7/18/2019 | Price change | $199,4990%$123/sqft |
Source: Realty World of The Upstate #1395589 Report a problem | ||
| 7/12/2019 | Price change | $199,500-2.6%$123/sqft |
Source: Realty World of The Upstate #1395589 Report a problem | ||
| 7/9/2019 | Listed for sale | $204,900+120.3%$126/sqft |
Source: Realty World of The Upstate #1395589 Report a problem | ||
| 9/14/2007 | Sold | $93,000+9.4%$57/sqft |
Source: Public Record Report a problem | ||
| 10/3/2000 | Sold | $85,000$52/sqft |
Source: Public Record Report a problem | ||
Nearby homes


Get a cash offer in 3 minutes
Find out how much your home could sell for in as little as 3 minutes with a no-obligation cash offer.
Estimated market value
$230,100
