Skip main navigation
For sale
  • Price cut: $20K (6/15)
    $109,900

    309 E Brandon St, Overton, TX 75684

    3beds
    3baths
    1,700sqft
    : 
    Loading
    Get pre-qualified
    Triplex
    Built in 1940
    -- sqft lot
    $-- Zestimate®
    $65/sqft
    $-- HOA

    What's special

    New mini split installedMature treesNew bathroom vanityRecent roof
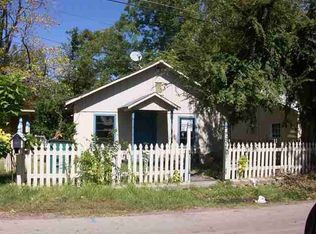
    Looking for a GREAT INCOME PRODUCING PROPERTY? EXTREMELY AFFORDABLE Triplex in Overton, TX that should start bringing in income and MORE THAN PAY FOR ITSELF ON DAY ONE!!! Each Unit consists of 1 Bedroom & 1 Bath. On Shady 0.1377 Acre Lot with Mature Trees. Recent Roof. Unit 1 upgrades completed 3/24: Remodeled with Fresh Paint Throughout and New Bathroom Vanity, and New Mini split installed. Run the Numbers: NOTHING on the market will compare to this one's Return on Investment and the first savvy investor that sees this little cash cow will likely snatch it up! BETTER HURRY! (Lawn care currently done by Unit 1 Tenant for $25/mo discount on rent).
    41 days
    |
    201
    |
    16
    |

    Zillow last checked:

    Listing updated:

    Listed by:

    Clay Simpson 903-521-6057,

    Simpson Realty Group

    Source: GTARMLS,MLS#: 26007406MLS Logo

    Loading...

      Facts & features

      Interior

      Bedrooms & bathrooms
      • Bedrooms: 3
      • Bathrooms: 3
      Heating
      • Space Heater, Other/See Remarks, Ductless
      Cooling
      • Window Unit(s), Ceiling Fan(s), Ductless
      Appliances
      • Included: Range/Oven-Electric, Refrigerator
      Features
      • Ceiling Fan(s), Unit 1 Living Room, Unit 2 Living Room, Unit 3 Living Room
      • Flooring: Vinyl
      • Windows: Blinds
      • Has fireplace: No
      • Fireplace features: None
      Interior area
      • Total structure area: 1,700
      • Total interior livable area: 1,700 sqft

      Property

      Parking
      • Parking features: 1 Or More Per Unit
      • Has uncovered spaces: Yes
      Features
      • Levels: One
      • Patio & porch: Patio Open
      Lot
      • Size: 5,967 Square Feet
      Details
      • Parcel number: 6986
      • Zoning description: Multi Fam Dwelling 11
      • Special conditions: None

      Construction

      Type & style
      • Home type: MultiFamily
      • Property subtype: Triplex
      Materials
      • Wood/ Frame, Alum/Vinyl Siding
      • Foundation: Pillar/Post/Pier
      • Roof: Composition
      Condition
      • Year built: 1940

      Utilities & green energy

      • Electric: Individual Electric Meter
      • Sewer: Public Sewer
      • Water: Public, Company: City Of Overton, Individually Metered: Individual Water Meters
      • Utilities for property: Cable Connected

      Community & HOA

      Community
      • Security: Smoke Detector(s)
      • Subdivision: Brandon Addition
      Location
      • Region: Overton

      Financial & listing details

      • Price per square foot: $65/sqft
      • Tax assessed value: $54,410
      • Annual tax amount: $1,304
      • Date on market: 5/27/2026
      • Listing terms: Conventional,Must Qualify,Cash
      • Tenant pays: All Utilities

        Estimated market value

        Not available

        Estimated sales range

        Not available

        $1,131/mo

        Price history

        DateEventPrice
        6/15/2026Price change$109,900-15.4%$65/sqft
        Source: GTARMLS #26007406 Report a problem
        5/27/2026Listed for sale$129,900$76/sqft
        Source: GTARMLS #26007406 Report a problem
        5/26/2026Listing removed$129,900$76/sqft
        Source: GTARMLS #25017465 Report a problem
        4/13/2026Price change$129,900-7.1%$76/sqft
        Source: GTARMLS #25017465 Report a problem
        3/11/2026Price change$139,900-6.7%$82/sqft
        Source: GTARMLS #25017465 Report a problem
        2/7/2026Price change$149,900-6.3%$88/sqft
        Source: GTARMLS #25017465 Report a problem
        12/6/2025Listed for sale$159,900+34.4%$94/sqft
        Source: GTARMLS #25017465 Report a problem
        1/26/2024Sold--
        Source: NTREIS #20436880 Report a problem
        1/1/2024Pending sale$119,000$70/sqft
        Source: NTREIS #20436880 Report a problem
        12/21/2023Contingent$119,000$70/sqft
        Source: NTREIS #20436880 Report a problem
        12/21/2023Pending sale$119,000$70/sqft
        Source: HAR #12454322 Report a problem
        10/24/2023Listed for sale$119,000$70/sqft
        Source: HAR #12454322 Report a problem
        10/20/2023Contingent$119,000$70/sqft
        Source: NTREIS #20436880 Report a problem
        10/20/2023Pending sale$119,000$70/sqft
        Source: GTARMLS #23012872 Report a problem
        9/2/2023Price change$119,000+20.2%$70/sqft
        Source: HAR #12454322 Report a problem
        6/24/2023Pending sale$99,000$58/sqft
        Source: HAR #12454322 Report a problem
        2/4/2023Listed for sale$99,000$58/sqft
        Source: HAR #12454322 Report a problem

        Public tax history

        YearProperty taxesTax assessment
        2025$1,308 +3.4%$54,410 +4.2%
        2024$1,265 $52,200 +15%
        2023-- $45,400 +19.7%
        2022-- $37,920 +72%
        2021-- $22,050
        2020-- $22,050
        2019-- $22,050
        2018-- $22,050
        2017-- $22,050
        2016-- $22,050
        2015-- $22,050
        2014-- $22,050

        Find assessor info on the county website

        Monthly payment

        Est. payment

        Payment breakdown

        Explore the cost of this home by adjusting the details. Changes won't be saved.
        All calculations are estimates and provided by Zillow, Inc. for informational purposes only. Actual amounts may vary.
        HOA fees may include property taxes on listings classified as Co-Ops. Contact the listing agent and/or owner for fee details.
        Mortgage interest rates are dependent on a number of factors, including credit score, down payment, and repayment length. Interest rate data provided by Zillow Group Marketplace, Inc. as of 1/1/1970 from various mortgage lenders with which we have lead or other similar arrangements; the Estimated Payment is an average of those rates.
        See how much you could borrow to make a competitive offer.

        Climate risks

        Neighborhood: 75684

        Getting around

        43 / 100
        Car-Dependent
        32 / 100
        Somewhat Bikeable

        Nearby schools

        GreatSchools rating
        Schools provided by the listing agent
        • Elementary: Overton
        • Middle: Overton
        • High: Overton

        Source: GTARMLS. This data may not be complete. We recommend contacting the local school district to confirm school assignments for this home.

        A local agent can set up tours, give advice and negotiate with sellers.

        A local lender can help you make sure your offer is ready when you are.

        Browse local experts

        Similar homes

        Skip to the end of the carouselSkip to the beginning of the carousel