Skip main navigation
Sold for $365,000
  • $365,000

    309 E Brookland Park Blvd, Richmond, VA 23222

    5beds
    1,383sqft
    Single Family Residence
    Built in 1939
    4,399 Square Feet Lot
    $383,200 Zestimate®
    $264/sqft
    $2,824 Estimated rent

    Home value

    $383,200

    $364,000 - $402,000

    $2,824/mo

    Zestimate® history
    Loading
    Loading...

    Owner options

    List your home for rent

    $2,824/mo

    Rent Zestimate®

    Find your next renter with Zillow Rental Manager. Plus, with online applications, you can quickly screen prospective tenants – for free.

    Learn more

    $2,824/mo

    Rent Zestimate®

    Refinance and save

    $2,270/mo

    Est. payment

    Refinancing to a lower rate could help reduce your monthly payments and save thousands over the life of the loan.

    See today's rates

    $2,270/mo

    Est. payment

    Explore your selling options

    Work with a Zillow partner agent

    Leverage their expertise and Zillow's premium Showcase listings to get your home seen by more buyers.

    Get started

    List with your own agent

    Get your home in front of millions of buyers by listing it on Zillow.

    Learn how to do it

    Sell it yourself

    Take full control of how buyers see your home on Zillow by listing For Sale by Owner (FSBO).

    List your home

    What's special

    Office spaceModern updatesLaw suiteFull motherTimeless characterPerfect modern comfortThoughtful renovation
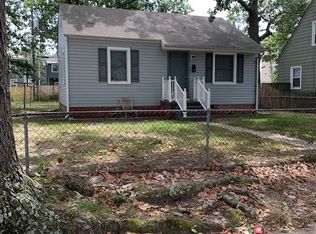
    Welcome to this charming 1939 cape styled home nestled in the Brookland Park neighborhood of RVA! With it's timeless character and modern updates, this adorable home offers the best of two worlds. The home boasts a thoughtful renovation that beautifully enhances it's charm. Step inside to discover an inviting kitchen transformed with new cabinets, and stunning granite countertops, complimented by stainless steel appliances and beautiful light fixtures. The hardwood floors enhance the space while staying true to the house's vintage appeal. On the first floor you have two spacious bedrooms and a third that can be converted into an office space or cozy reading nook. Upstairs you have a FULL MOTHER IN LAW SUITE with a full kitchen and bathroom both with modern updates. Enjoy the peace of mind that comes with new windows and roof, ensuring energy efficiency and durability for years to come. Enjoy the fenced in back yard, it offers privacy as you host guest around the brick fire pit. This Brookland Park beauty is perfect modern comfort making it THE place to call home!

    Zillow last checked:

    Listing updated:

    Listed by:

    Rocio Espericueta 703-585-6216,

    EXP Realty LLC

    Bought with:

    Casey Smith, 0225234546

    Valentine Properties

    Source: CVRMLS,MLS#: 2403176MLS LogoOriginating MLS: Central Virginia Regional MLS

    Facts & features

    Interior

    Bedrooms & bathrooms
    • Bedrooms: 5
    • Bathrooms: 2
    • Full bathrooms: 2
    Primary bedroom
    • Description: New Lighting, Hardwood Flooring, Closet
    • Level: First
    • Dimensions: 12.3 x 10.11
    Bedroom 2
    • Description: New Lighting, Hardwood Flooring, Closet
    • Level: Second
    • Dimensions: 9.5 x 10.7
    Bedroom 3
    • Description: New Lighting, Vinyl, Closet
    • Level: First
    • Dimensions: 7.7 x 8.5
    Bedroom 4
    • Description: New Lighting, Hardwood Flooring, Closet
    • Level: Second
    • Dimensions: 13.3 x 13.3
    Bedroom 5
    • Description: New Lighting, Hardwood Flooring, Closet
    • Level: Second
    • Dimensions: 15.8 x 13.3
    Other
    • Description: Tub & Shower
    • Level: First
    Other
    • Description: Tub & Shower
    • Level: Second
    Kitchen
    • Description: Backsplash, SS, New Cabinets
    • Level: First
    • Dimensions: 8.3 x 14.11
    Living room
    • Description: Open Floor Plan, New Lighting, Hardwood
    • Level: First
    • Dimensions: 11.4 x 14.11
    Heating
    • Electric, Heat Pump
    Cooling
    • Central Air, Heat Pump
    Appliances
    • Included: Dryer, Washer/Dryer Stacked, Dishwasher, Exhaust Fan, Electric Cooking, Electric Water Heater, Microwave, Oven, Refrigerator, Stove, Washer
    • Laundry: Washer Hookup, Dryer Hookup, Stacked
    Features
    • Fireplace, Granite Counters, Recessed Lighting
    • Flooring: Vinyl, Wood
    • Basement: Partial,Partially Finished
    • Attic: None
    • Has fireplace: Yes
    Interior area
    • Total interior livable area: 1,383 sqft
    • Finished area above ground: 1,383

    Property

    Parking
    • Parking features: Off Street
    Features
    • Patio & porch: Front Porch, Patio
    • Pool features: None
    • Fencing: Back Yard
    Lot
    • Size: 4,399 Square Feet
    Details
    • Parcel number: N0000898003
    • Zoning description: R-5
    • Special conditions: Corporate Listing

    Construction

    Type & style
    • Home type: SingleFamily
    • Architectural style: Cape Cod
    • Property subtype: Single Family Residence
    Materials
    • Drywall, Frame, Vinyl Siding
    • Roof: Shingle
    Condition
    • Resale
    • New construction: No
    • Year built: 1939

    Utilities & green energy

    • Sewer: Public Sewer
    • Water: Public

    Community & HOA

    Community
    • Subdivision: Brookland Park
    Location
    • Region: Richmond

    Financial & listing details

    • Price per square foot: $264/sqft
    • Tax assessed value: $179,000
    • Annual tax amount: $2,148
    • Date on market: 1/17/2026
    • Ownership: Corporate
    • Ownership type: Corporation

    Price history

    DateEventPrice
    3/18/2024Sold$365,000+0%$264/sqft
    Source: CVRMLS #2403176 Report a problem
    2/12/2024Pending sale$364,999$264/sqft
    Source: CVRMLS #2403176 Report a problem
    2/8/2024Listed for sale$364,999+180.8%$264/sqft
    Source: CVRMLS #2403176 Report a problem
    8/14/2023Sold$130,000+138.5%$94/sqft
    Source: Public Record Report a problem
    2/9/2005Sold$54,500+14%$39/sqft
    Source: Public Record Report a problem
    8/8/2001Sold$47,796$35/sqft
    Source: Public Record Report a problem

    Public tax history

    YearProperty taxesTax assessment
    2025$3,948 +2.2%$329,000 +2.2%
    2024$3,864 +79.9%$322,000 +79.9%
    2023$2,148 $179,000
    2022$2,148 +29.7%$179,000 +29.7%
    2021$1,656 +4.5%$138,000 +4.5%
    2020$1,584 +3.9%$132,000 +3.9%
    2019$1,524 +14.4%$127,000 +14.4%
    2018$1,332 +12.1%$111,000 +0.9%
    2017$1,188 $110,000 +10%
    2016$1,188 $100,000 +1%
    2015$1,188 $99,000
    2014$1,188 $99,000
    2013-- $99,000 -3.9%
    2012-- $103,000 -10.4%
    2011-- $115,000
    2010-- $115,000 +15.1%
    2009-- $99,900
    2008-- $99,900 +2%
    2007-- $97,900 +7.3%
    2006-- $91,200 +29.5%
    2005-- $70,400 +5.9%
    2003-- $66,500 +5.1%
    2002-- $63,300 +6%
    2001$854 $59,690
    Find assessor info on the county website

    Neighborhood: Northern Barton Heights

    Nearby schools

    GreatSchools rating
    Schools provided by the listing agent
    • Elementary: Barack Obama
    • Middle: Henderson
    • High: John Marshall

    Source: CVRMLS. This data may not be complete. We recommend contacting the local school district to confirm school assignments for this home.

    Get a cash offer in 3 minutes
    Find out how much your home could sell for in as little as 3 minutes with a no-obligation cash offer.
    Estimated market value
    $383,200
    Get a cash offer in 3 minutes
    Find out how much your home could sell for in as little as 3 minutes with a no-obligation cash offer.
    Estimated market value
    $383,200