$264,900 — inspected, repaired, and priced to move. Don’t let the new price fool you: this is not a project house. The sellers ordered a pre-listing inspection, then hired the pros and cleared the list — including professional roof repair with new decking, ice-and-water shield, and shingles (June 2026) — all documented with receipts. What’s left is a solid, well-maintained 4-bedroom, 2-bath tri-level with 1,950 square feet in the heart of Williamsville, in the sought-after Williamsville school district. The bright main level features an open eat-in kitchen with oak cabinetry, breakfast bar seating, and stainless appliances (2023 dishwasher, newer refrigerator and microwave), with the dining area opening straight onto the backyard deck. Downstairs, the inviting family room is anchored by a full brick wood-burning fireplace — movie nights and game days live here. The generous primary offers an oversized walk-in closet with exceptional storage, and three additional bedrooms cover family, guests, or the home office. Out back is the showstopper: a huge two-tier deck (updated 2021) wraps around the sparkling above-ground pool with newer pump and filter, dedicated grilling space, and plenty of flat, usable yard. Attached 2-car garage, wide concrete drive, and HVAC serviced and inspected in 2023. Schedule your showing today!
For sale
Price cut: $7.6K (8/20)
$264,900
309 E Conrey St, Williamsville, IL 62693
4beds
1,900sqft
Single Family Residence, Residential
Built in 1979
0.28 Acres Lot
$259,800 Zestimate®
$139/sqft
$-- HOA
What's special
- 74 days
- 838
- 23
Zillow last checked:
Listing updated:
Listed by:
Jered Dennis jered@swipehomeapp.com,
Swipe Home Property Group LLC
Source: RMLS Alliance as distributed by MLS GRID,MLS#: CA1044627 Originating MLS: Capital Area Association of Realtors
Originating MLS: Capital Area Association of Realtors
Facts & features
Interior
Bedrooms & bathrooms
- Bedrooms: 4
- Bathrooms: 2
- Full bathrooms: 2
Bedroom 1
- Level: Upper
- Dimensions: 15ft 5in x 12ft 0in
Bedroom 2
- Level: Upper
- Dimensions: 12ft 7in x 10ft 1in
Bedroom 3
- Level: Upper
- Dimensions: 13ft 9in x 10ft 1in
Bedroom 4
- Level: Basement
- Dimensions: 11ft 6in x 10ft 5in
Kitchen
- Level: Main
- Dimensions: 12ft 0in x 24ft 0in
Lower level
- Area: 650
Main level
- Area: 450
Upper level
- Area: 800
Heating
- Forced Air
Cooling
- Central Air
Appliances
- Included: Dishwasher, Microwave, Range, Refrigerator
Features
- Windows: Window Treatments
- Has basement: Yes
- Number of fireplaces: 1
- Fireplace features: Wood Burning
Interior area
- Total structure area: 1,900
- Total interior livable area: 1,900 sqft
Property
Parking
- Total spaces: 2
- Parking features: Attached
- Attached garage spaces: 2
Features
- Patio & porch: Deck
- Pool features: Above Ground
Lot
- Size: 0.28 Acres
- Dimensions: 80 x 152
- Features: Level
Details
- Parcel number: 0704.0428019
Construction
Type & style
- Home type: SingleFamily
- Property subtype: Single Family Residence, Residential
Materials
- Block, Frame, Brick, Vinyl Siding
- Foundation: Block
- Roof: Shingle
Condition
- New construction: No
- Year built: 1979
Utilities & green energy
- Sewer: Public Sewer
- Water: Public
Community & HOA
Community
- Subdivision: Other
Location
- Region: Williamsville
Financial & listing details
- Price per square foot: $139/sqft
- Tax assessed value: $220,263
- Annual tax amount: $5,170
- Date on market: 6/22/2026
- Cumulative days on market: 72 days
- Road surface type: Paved
Estimated market value
$259,800
$247,000 - $273,000
$2,062/mo
Price history
| Date | Event | Price |
|---|---|---|
| 8/20/2026 | Price change | $264,900-2.8%$139/sqft |
Source:  RMLS Alliance as distributed by MLS GRID #CA1044627 Report a problem RMLS Alliance as distributed by MLS GRID #CA1044627 Report a problem | ||
| 7/26/2026 | Price change | $272,500-4.4%$143/sqft |
Source: RMLS Alliance as distributed by MLS GRID #CA1044627 Report a problem | ||
| 6/29/2026 | Price change | $285,000-4%$150/sqft |
Source: RMLS Alliance as distributed by MLS GRID #CA1044627 Report a problem | ||
| 6/25/2026 | Listed for sale | $297,000+123.3%$156/sqft |
Source: RMLS Alliance as distributed by MLS GRID #CA1044627 Report a problem | ||
| 8/22/2007 | Sold | $133,000$70/sqft |
Source: Public Record Report a problem | ||
Public tax history
| Year | Property taxes | Tax assessment |
|---|---|---|
| 2024 | $4,855 +2.1% | $73,421 +5.9% |
| 2023 | $4,757 +6.9% | $69,350 +10.4% |
| 2022 | $4,448 +1.1% | $62,812 +4.7% |
| 2021 | $4,399 +4.4% | $59,970 +5.1% |
| 2020 | $4,213 +7.1% | $57,057 -0.5% |
| 2019 | $3,934 | $57,315 +2.4% |
| 2018 | $3,934 +5.5% | $55,982 |
| 2017 | $3,729 -2% | $55,982 +2.8% |
| 2016 | $3,806 +4.1% | $54,468 +4.6% |
| 2015 | $3,656 +2.5% | $52,053 +3.2% |
| 2014 | $3,567 +11.9% | $50,444 +4.1% |
| 2013 | $3,189 -1.5% | $48,448 -2.3% |
| 2012 | $3,236 +0.7% | $49,588 -1.2% |
| 2011 | $3,212 +0.9% | $50,190 +0.4% |
| 2010 | $3,184 +4.4% | $49,995 +4% |
| 2009 | $3,050 +22.4% | $48,090 +22.9% |
| 2008 | $2,491 +4.8% | $39,117 +4.8% |
| 2007 | $2,377 +1.1% | $37,321 +3% |
| 2006 | $2,351 | $36,220 |
Find assessor info on the county website
Monthly payment
Est. payment
Payment breakdown
Explore the cost of this home by adjusting the details. Changes won't be saved.Climate risks
Neighborhood: 62693
Nearby schools
Schools provided by the listing agent
- High: Williamsville-Sherman CUSD #15
Source: RMLS Alliance as distributed by MLS GRID. This data may not be complete. We recommend contacting the local school district to confirm school assignments for this home.
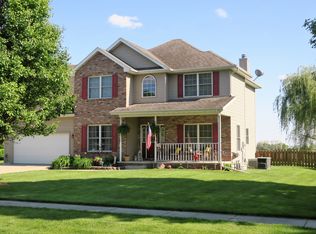
Similar homes
- $200,0004 bd2 ba1.6k sqft109-111 E Jones, Williamsville, IL 62693For Sale
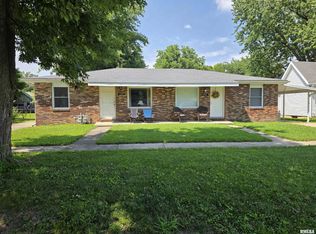
 MLS ID #CA1045393, Kyle T Killebrew, The Real Estate Group, Inc.. RMLS Alliance as distributed by MLS GRID
 - $259,9003 bd2 ba1.3k sqft2 Knollwood Dr, Sherman, IL 62684For Sale
 MLS ID #CA1045973, Ronald K Knollenberg, Knollenberg Real Estate. RMLS Alliance as distributed by MLS GRID
 - $266,9003 bd2 ba1.4k sqft301 Westhampton, Sherman, IL 62684Active
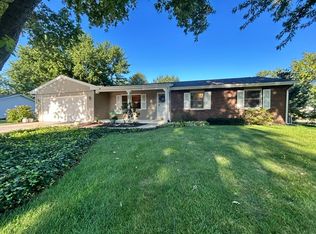 MLS ID #12744932, Katie Bak, ABR,CRS,e-PRO,MRP,SFR, Gates and Gables Realty. MRED as distributed by MLS GRID
 - $249,9003 bd2 ba2k sqft1325 Stanton Airport Rd, Riverton, IL 62561For Sale
 MLS ID #CA1046077, Jacque Combs, RE/MAX Professionals. RMLS Alliance as distributed by MLS GRID
 - $225,0005 bd4 ba2.6k sqft513 N 3rd St, Riverton, IL 62561For SaleMLS ID #CA1046266, Gary VanHise, Coldwell Banker Cornerstone. RMLS Alliance as distributed by MLS GRID
- $240,0003 bd2 ba1.5k sqft26 Woods Mill Rd, Sherman, IL 62684For SaleMLS ID #CA1045788, John E Kerstein, Keller Williams Capital. RMLS Alliance as distributed by MLS GRID
- $309,9003 bd3 ba1.8k sqft5710 Guest Rd, Sherman, IL 62684For SaleMLS ID #CA1045332, Clayton C Yates, The Real Estate Group, Inc.. RMLS Alliance as distributed by MLS GRID
- $254,9004 bd2 ba1.9k sqft2536 Charlack Ave, Springfield, IL 62704For SaleMLS ID #CA1044997, Richard Leach, Leach REALTORS/Auctioneers. RMLS Alliance as distributed by MLS GRID
- $315,0003 bd2 ba1.7k sqft260 Blue Springs Dr, Sherman, IL 62684For SaleMLS ID #CA1045424, Tracy M Shaw, Keller Williams Capital. RMLS Alliance as distributed by MLS GRID
- $230,0003 bd2 ba1.5k sqft28457 Tutman Rd, Greenview, IL 62642For SaleMLS ID #PA1266608, Sandy Sweatt, RE/MAX Traders Unlimited. RMLS Alliance as distributed by MLS GRID
- $237,5003 bd2 ba1.6k sqft109 Basswood Rd, Springfield, IL 62712For SaleMLS ID #CA1045026, Ashley Coker, The Real Estate Group, Inc.. RMLS Alliance as distributed by MLS GRID
- $192,9003 bd2 ba1.3k sqft32 Jamestown Cir, Riverton, IL 62561For SaleMLS ID #CA1045430, Betty Shuster, RE/MAX Professionals. RMLS Alliance as distributed by MLS GRID
- $290,0004 bd3 ba2.6k sqft2316 Shabbona Dr, Springfield, IL 62702For SaleMLS ID #CA1046091, Tracy M Shaw, Keller Williams Capital. RMLS Alliance as distributed by MLS GRID
- $319,0004 bd3 ba2.6k sqft23310 Railsplitter Ln, Athens, IL 62613For SaleMLS ID #CA1045683, Seth A Goodman, ME Realty. RMLS Alliance as distributed by MLS GRID
- $314,9004 bd3 ba2.6k sqft23394 Wagon Wheel Cir, Athens, IL 62613For SaleMLS ID #CA1045604, Dawn Sunley, The Real Estate Group, Inc.. RMLS Alliance as distributed by MLS GRID
- $215,0003 bd2 ba2.3k sqft931 1575th St, Lincoln, IL 62656For SaleMLS ID #CA1046032, Seth A Goodman, ME Realty. RMLS Alliance as distributed by MLS GRID
