Come and discover the joy of Kechi living, where life is peaceful with convenient access to Wichita and surrounding areas. This meticulously maintained 4 bedroom, 3 full bathroom ranch home with 3-car garage is a true gem. As you step inside, you are greeted with an inviting living space featuring a gorgeous view of the backyard, where the beauty of nature is on full display. Low-maintenance wood flooring is a handsome touch throughout much of the main level. Nearby you'll find the lovely kitchen with plenty of cabinet space, stainless steel appliances, a walk-in pantry, and space to entertain your family and friends at the bar and adjoining dining room. The split floor plan affords you privacy in the freshly painted primary bedroom with brand new carpet, a spacious walk-in closet and an en-suite bathroom with double sinks and separate bathtub / shower. Two additional bedrooms and a full bath round out the main floor. The view out basement family room with its incredible wet bar will be a favorite location to gather and cheer on all your favorite sports teams! A 4th bedroom, full bath, and storage area complete the basement area. As a bonus, the seller is leaving the basement built-in gun safe! Outdoor space abounds with the covered upper deck, the concrete pad below, and the outdoor sports court with two cemented basketball goals. The surrounding scenery is the best, where you can spot the occasional wild turkey or deer strolling around the undeveloped acreage. Other note-worthy things to point out include hardie board siding, an invisible dog fence, shed, sprinkler system and main floor laundry room with its own sink. Simply put -- SCHEDULE YOUR SHOWING TODAY or regret it tomorrow!
Sold-co-op w/mbr
Price Unknown
309 E Dakota Ct, Kechi, KS 67067
4beds
2,517sqft
Single Family Onsite Built
Built in 2010
0.27 Acres Lot
$342,600 Zestimate®
$--/sqft
$2,233 Estimated rent
Home value
$342,600
$325,000 - $360,000
$2,233/mo
Zestimate® history
Owner options
List your home for rent
$2,233/mo
Rent Zestimate®
Find your next renter with Zillow Rental Manager. Plus, with online applications, you can quickly screen prospective tenants – for free.
$2,233/mo
Rent Zestimate®
Refinance and save
$300/mo
Est. payment
Refinancing to a lower rate could help reduce your monthly payments and save thousands over the life of the loan.
$300/mo
Est. payment
Explore your selling options
Work with a Zillow partner agent
Leverage their expertise and Zillow's premium Showcase listings to get your home seen by more buyers.
Get startedList with your own agent
Get your home in front of millions of buyers by listing it on Zillow.
Learn how to do itSell it yourself
Take full control of how buyers see your home on Zillow by listing For Sale by Owner (FSBO).
List your homeWhat's special
Zillow last checked:
Listing updated:
Listed by:
Sharon McCoy 316-841-7910,
Collins & Associates,
Evan McCoy 316-259-6472,
Collins & Associates
Bought with:
Joseph Scapa, 00053486
Source: SCKMLS as distributed by MLS GRID,MLS#: 640047
Facts & features
Interior
Bedrooms & bathrooms
- Bedrooms: 4
- Bathrooms: 3
- Full bathrooms: 3
Primary bedroom
- Description: Carpet
- Level: Main
- Area: 162.17
- Dimensions: 11'7x14'0
Bedroom
- Description: Carpet
- Level: Main
- Area: 119.17
- Dimensions: 10'0x11'11
Bedroom
- Description: Carpet
- Level: Main
- Area: 119.17
- Dimensions: 10'0x11'11
Bedroom
- Description: Carpet
- Level: Basement
- Area: 139.79
- Dimensions: 10'2x13'9
Family room
- Description: Carpet
- Level: Basement
- Area: 944.92
- Dimensions: 41'1x23'0
Kitchen
- Description: Wood
- Level: Main
- Area: 592.96
- Dimensions: 22'2x26'9
Living room
- Description: Wood
- Level: Main
- Area: 222.5
- Dimensions: 14'10x15'0
Heating
- Forced Air, Natural Gas
Cooling
- Central Air, Electric
Appliances
- Included: Dishwasher, Disposal, Microwave, Range, Humidifier
- Laundry: Main Level, Sink
Features
- Ceiling Fan(s), Walk-In Closet(s), Wet Bar
- Flooring: Hardwood
- Basement: Finished
- Number of fireplaces: 1
- Fireplace features: One, Family Room, Electric, Free Standing
Interior area
- Total interior livable area: 2,517 sqft
- Finished area above ground: 1,367
- Finished area below ground: 1,150
Property
Parking
- Total spaces: 3
- Parking features: Attached, Garage Door Opener
- Garage spaces: 3
Features
- Levels: One
- Stories: 1
- Patio & porch: Patio, Covered
- Exterior features: Guttering - ALL, Sprinkler System
- Fencing: Invisible
Lot
- Size: 0.27 Acres
- Features: Standard, Wooded
Details
- Additional structures: Storage
- Parcel number: 201730870911202303013.00
Construction
Type & style
- Home type: SingleFamily
- Architectural style: Ranch,Traditional
- Property subtype: Single Family Onsite Built
Materials
- Frame w/Less than 50% Mas
- Foundation: Full, View Out
- Roof: Composition
Condition
- Year built: 2010
Utilities & green energy
- Gas: Natural Gas Available
- Utilities for property: Sewer Available, Natural Gas Available, Public
Community & HOA
Community
- Features: Lake
- Subdivision: NORTHWOOD
HOA
- Has HOA: Yes
- Services included: Gen. Upkeep for Common Ar
- HOA fee: $300 annually
Location
- Region: Kechi
Financial & listing details
- Tax assessed value: $312,500
- Annual tax amount: $4,413
- Date on market: 6/5/2024
- Cumulative days on market: 1 day
- Ownership: Individual
- Road surface type: Paved
Price history
Price history is unavailable.
Public tax history
| Year | Property taxes | Tax assessment |
|---|---|---|
| 2025 | $4,719 +10% | $35,938 +10.8% |
| 2024 | $4,288 -29.7% | $32,442 |
| 2023 | $6,101 | $32,442 |
| 2022 | -- | -- |
| 2021 | $5,510 +7.8% | -- |
| 2020 | $5,110 +3% | $25,094 +3% |
| 2019 | $4,962 +1.2% | $24,358 +3% |
| 2018 | $4,904 +1.8% | $23,645 |
| 2017 | $4,818 +104.5% | -- |
| 2016 | $2,356 -48.4% | -- |
| 2015 | $4,563 +0.7% | -- |
| 2014 | $4,532 | -- |
| 2013 | -- | -- |
| 2012 | -- | -- |
| 2011 | -- | $18,975 +998.1% |
| 2008 | -- | $1,728 +500% |
| 2007 | -- | $288 |
Find assessor info on the county website
Neighborhood: 67067
Nearby homes
- $352,2004 bd3 ba1.3k sqft313 E Dakota Ct, Kechi, KS 67067Off Market
- $292,0003 bd2 ba1.3k sqft305 E Dakota Ct, Kechi, KS 67067Off Market

- $354,6003 bd2 ba1.5k sqft353 E Dakota Ct, Kechi, KS 67067Off Market
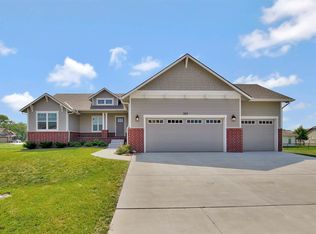
- $331,8005 bd3 ba1.4k sqft317 E Dakota Ct, Kechi, KS 67067Off Market
- $318,0003 bd2 ba1.4k sqft349 E Dakota Ct, Kechi, KS 67067Off Market
- $344,4005 bd3 ba1.5k sqft357 E Dakota Ct, Kechi, KS 67067Off Market
- $307,5002 bd2 ba1.3k sqft345 E Dakota Ct, Kechi, KS 67067Off Market
- $341,5004 bd3 ba1.4k sqft321 E Dakota Ct, Kechi, KS 67067Off Market
Nearby schools
GreatSchools rating
- 4/10Chisholm Trail Elementary SchoolGrades: PK-5Distance: 2.8 mi
- 2/10Stucky Middle SchoolGrades: 6-8Distance: 2.9 mi
- 1/10Heights High SchoolGrades: 9-12Distance: 2.4 mi
Schools provided by the listing agent
- Elementary: Chisholm Trail
- Middle: Stucky
- High: Heights
Source: SCKMLS as distributed by MLS GRID. This data may not be complete. We recommend contacting the local school district to confirm school assignments for this home.
Sell for more on Zillow
Get a Zillow Showcase℠ listing at no additional cost and you could sell for .
$342,600
2% more
+$6,852
With Zillow Showcase(estimated)
$349,452
- Kansas
- Sedgwick County
- Kechi
- 67067
- 309 E Dakota Ct
Nearby cities
Nearby zip codes
Other Kechi Topics
