Skip main navigation
Sold for $228,000
  • $228,000

    309 E Elk St, Rapid City, SD 57701

    5beds
    1,920sqft
    Site Built
    Built in 1976
    0.4 Acres Lot
    $227,200 Zestimate®
    $119/sqft
    $2,267 Estimated rent

    Home value

    $227,200

    $214,000 - $241,000

    $2,267/mo

    Zestimate® history
    Loading
    Loading...

    Owner options

    List your home for rent

    $2,267/mo

    Rent Zestimate®

    Find your next renter with Zillow Rental Manager. Plus, with online applications, you can quickly screen prospective tenants – for free.

    Learn more

    $2,267/mo

    Rent Zestimate®

    Refinance and save

    $1,156/mo

    Est. payment

    Refinancing to a lower rate could help reduce your monthly payments and save thousands over the life of the loan.

    See today's rates

    $1,156/mo

    Est. payment

    Explore your selling options

    Work with a Zillow partner agent

    Leverage their expertise and Zillow's premium Showcase listings to get your home seen by more buyers.

    Get started

    List with your own agent

    Get your home in front of millions of buyers by listing it on Zillow.

    Learn how to do it

    Sell it yourself

    Take full control of how buyers see your home on Zillow by listing For Sale by Owner (FSBO).

    List your home

    What's special

    Gas fireplaceBuilt in storage hutchKitchen and dining areasBreakfast bar seatingLarge family roomSeparate garden areaGravel parking area
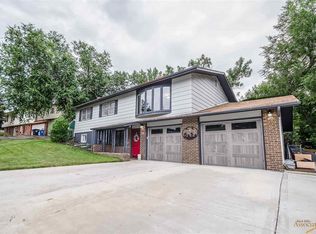
    Listed by Elissa Erickson, KWBH, 605-877-4060. Attention investors, first-time home buyers or DIY Dreamers- spacious split foyer home on large interior lot, ready for new owners! *Bring your sweat equity and turn this into your affordable dream home- 5 bedrooms, 2 bathrooms and 1,920sqft await! *Open concept main living area with an oversized living room that opens to the kitchen and dining areas *Two bay windows overlook the neighborhood and give great natural light to these spaces *The galley kitchen has ceiling height cabinetry, ample counter space and convenient breakfast bar seating *Bonus built in storage hutch off the kitchen with open shelving and cabinetry *Desirable layout with 3 bedrooms and 1 full bathroom on the main level *Basement level has added living space, including: a large family room with gas fireplace, 2 bedrooms (ntc for closets), 1 bathroom with walk in shower and a separate laundry room *Drive -nder 2-car garage with built in shelving and 2nd wood burning stove *Covered back patio overlooks the fully fenced back yard, with mature trees/shrubs, separate garden area and flat usable spaces *2 additional gravel parking area for bonus off street parking- great for your RV or boat *Bonus secured storage shed with gravel access approach- perfect for hobby space or extra lawn storage! Conveniently located near local schools and major medical facilities- call today! Home sold as is. Some Foundation repair needed and has been priced accordingly.

    Zillow last checked:

    Listing updated:

    Listed by:

    Elissa Erickson,

    Keller Williams Realty Black Hills SP

    Bought with:

    NON MEMBER

    NON-MEMBER OFFICE

    Source: Mount Rushmore Area AOR,MLS#: 85731MLS Logo

    Facts & features

    Interior

    Bedrooms & bathrooms
    • Bedrooms: 5
    • Bathrooms: 2
    • Full bathrooms: 2
    • Main level bathrooms: 1
    • Main level bedrooms: 3
    Primary bedroom
    • Level: Main
    • Area: 143
    • Dimensions: 11 x 13
    Bedroom 2
    • Level: Main
    • Area: 120
    • Dimensions: 10 x 12
    Bedroom 3
    • Level: Main
    • Area: 108
    • Dimensions: 9 x 12
    Bedroom 4
    • Description: NTC CLOSET
    • Level: Basement
    • Area: 121
    • Dimensions: 11 x 11
    Dining room
    • Level: Main
    • Area: 100
    • Dimensions: 10 x 10
    Family room
    • Description: GAS FIREPLACE
    Kitchen
    • Level: Main
    • Dimensions: 8 x 22
    Living room
    • Description: 2 BAY WINDOWS
    • Level: Main
    • Area: 400
    • Dimensions: 25 x 16
    Heating
    • Natural Gas, Forced Air
    Cooling
    • Refrig. C/Air
    Features
    • Flooring: Carpet, Vinyl, Laminate
    • Basement: Full
    • Number of fireplaces: 2
    • Fireplace features: Two, Gas Log, Free Standing, Wood Burning Stove
    Interior area
    • Total structure area: 1,920
    • Total interior livable area: 1,920 sqft

    Property

    Parking
    • Total spaces: 2
    • Parking features: Two Car, Underground, Attached
    • Attached garage spaces: 2
    Features
    • Levels: Spilt Level
    • Patio & porch: Covered Deck
    • Fencing: Chain Link,Garden Area
    Lot
    • Size: 0.4 Acres
    • Features: Lawn, Rock, Trees
    Details
    • Parcel number: 3713231018

    Construction

    Type & style
    • Home type: SingleFamily
    • Property subtype: Site Built
    Materials
    • Frame
    • Roof: Composition
    Condition
    • Year built: 1976

    Community & HOA

    Community
    • Subdivision: Robbinsdale 7
    Location
    • Region: Rapid City

    Financial & listing details

    • Price per square foot: $119/sqft
    • Tax assessed value: $357,900
    • Annual tax amount: $3,660
    • Date on market: 8/19/2025
    • Road surface type: Paved

    Price history

    DateEventPrice
    10/31/2025Sold$228,000-8.8%$119/sqft
    Source: Mount Rushmore Area AOR #85731 Report a problem
    10/2/2025Contingent$250,000$130/sqft
    Source: Mount Rushmore Area AOR #85731 Report a problem
    9/27/2025Listed for sale$250,000-16.4%$130/sqft
    Source: Mount Rushmore Area AOR #85731 Report a problem
    9/12/2025Contingent$299,000$156/sqft
    Source: Mount Rushmore Area AOR #85731 Report a problem
    9/8/2025Listed for sale$299,000$156/sqft
    Source: Mount Rushmore Area AOR #85731 Report a problem
    8/25/2025Contingent$299,000$156/sqft
    Source: Mount Rushmore Area AOR #85731 Report a problem
    8/19/2025Listed for sale$299,000$156/sqft
    Source: Mount Rushmore Area AOR #85731 Report a problem

    Public tax history

    YearProperty taxesTax assessment
    2025$3,660 +2.1%$357,900 +8.4%
    2024$3,584 +9.1%$330,200 +4.5%
    2023$3,286 +4.3%$316,100 +18.1%
    2022$3,150 $267,700 +15.2%
    2021-- $232,400 +8.8%
    2020$2,990 +8.5%$213,700 +11%
    2019$2,756 +3.4%$192,600 +3.8%
    2018$2,664 +2%$185,500 -0.5%
    2017$2,612 $186,400 +6.6%
    2016$2,612 -34.4%$174,900 -0.1%
    2015$3,978 +51%$175,000 +3.8%
    2014$2,635 $168,600 +6.2%
    2012-- $158,800
    Find assessor info on the county website

    Neighborhood: 57701

    Nearby schools

    GreatSchools rating
    Get pre-qualified for a loan
    At Zillow Home Loans, we can pre-qualify you in as little as 5 minutes with no impact to your credit score.

    An equal housing lender. NMLS #10287.