STUNNING CRAFTSMAN Bungalow on a pretty Villa Park Street. Bright and beautiful living room with detailed millwork melding Coffered Ceiling, Crown molding and built in window box. Kitchen Includes granite countertops, Stainless appliances and pantry closet. Main floor includes two bright bedrooms, one with a walk in closet. First floor bath with soaker tub and ceramic flooring. Finished basement Includes vinyl plonk flooring, recessed con lighting in drywall ceiling, lovely third bedroom and updated bathroom with tiled shower. Walk to prairie path and western trail in minutes.
Closed
$375,000
309 E Elm St, Villa Park, IL 60181
3beds
1,001sqft
Single Family Residence
Built in 1928
10,850 Square Feet Lot
$406,300 Zestimate®
$375/sqft
$2,445 Estimated rent
Home value
$406,300
$382,000 - $431,000
$2,445/mo
Zestimate® history
Owner options
List your home for rent
$2,445/mo
Rent Zestimate®
Find your next renter with Zillow Rental Manager. Plus, with online applications, you can quickly screen prospective tenants – for free.
$2,445/mo
Rent Zestimate®
Refinance and save
$2,669/mo
Est. payment
Refinancing to a lower rate could help reduce your monthly payments and save thousands over the life of the loan.
$2,669/mo
Est. payment
Explore your selling options
Work with a Zillow partner agent
Leverage their expertise and Zillow's premium Showcase listings to get your home seen by more buyers.
Get startedList with your own agent
Get your home in front of millions of buyers by listing it on Zillow.
Learn how to do itSell it yourself
Take full control of how buyers see your home on Zillow by listing For Sale by Owner (FSBO).
List your homeWhat's special
Finished basementUpdated bathroomCrown moldingDetailed millworkCoffered ceilingDrywall ceilingGranite countertops
Zillow last checked:
Listing updated:
Listed by:
Tamara Verdin 773-805-5325,
Prello Realty
Bought with:
Joseph Young
Dwellings Real Estate Inc.
Source: MRED as distributed by MLS GRID,MLS#: 12351305
Facts & features
Interior
Bedrooms & bathrooms
- Bedrooms: 3
- Bathrooms: 2
- Full bathrooms: 2
Rooms
- Room types: Walk In Closet, Other Room
Primary bedroom
- Level: Main
- Area: 100 Square Feet
- Dimensions: 10X10
Bedroom 2
- Level: Main
- Area: 140 Square Feet
- Dimensions: 10X14
Bedroom 3
- Level: Basement
- Area: 120 Square Feet
- Dimensions: 12X10
Dining room
- Level: Main
- Dimensions: COMBO
Family room
- Level: Basement
- Area: 225 Square Feet
- Dimensions: 25X9
Kitchen
- Features: Kitchen (Galley, Island)
- Level: Main
- Area: 132 Square Feet
- Dimensions: 12X11
Laundry
- Level: Basement
- Area: 45 Square Feet
- Dimensions: 9X5
Living room
- Level: Main
- Area: 320 Square Feet
- Dimensions: 16X20
Other
- Level: Main
- Area: 36 Square Feet
- Dimensions: 9X4
Walk in closet
- Level: Main
- Area: 60 Square Feet
- Dimensions: 10X6
Heating
- Natural Gas, Forced Air
Cooling
- Central Air
Appliances
- Included: Range, Microwave, Dishwasher, Refrigerator, Washer, Dryer, Disposal
Features
- 1st Floor Bedroom, 1st Floor Full Bath
- Flooring: Hardwood
- Basement: Finished,Full
Interior area
- Total structure area: 0
- Total interior livable area: 1,001 sqft
Property
Parking
- Total spaces: 2
- Parking features: Asphalt, Garage Door Opener, Garage, On Site, Garage Owned, Detached
- Garage spaces: 2
- Has uncovered spaces: Yes
Accessibility
- Accessibility features: No Disability Access
Features
- Stories: 1
- Patio & porch: Patio
- Fencing: Fenced
Lot
- Size: 10,850 Square Feet
- Dimensions: 50X217
Details
- Parcel number: 0603323032
- Special conditions: None
- Other equipment: Ceiling Fan(s), Sump Pump
Construction
Type & style
- Home type: SingleFamily
- Architectural style: Bungalow
- Property subtype: Single Family Residence
Materials
- Aluminum Siding, Vinyl Siding
- Foundation: Concrete Perimeter
- Roof: Asphalt
Condition
- New construction: No
- Year built: 1928
- Major remodel year: 2021
Utilities & green energy
- Electric: Circuit Breakers
- Sewer: Public Sewer
- Water: Public
Community & HOA
Community
- Features: Sidewalks
- Security: Carbon Monoxide Detector(s)
HOA
- Services included: None
Location
- Region: Villa Park
Financial & listing details
- Price per square foot: $375/sqft
- Tax assessed value: $91,887
- Annual tax amount: $6,026
- Date on market: 5/1/2025
- Listing terms: Conventional
- Ownership: Fee Simple
Price history
| Date | Event | Price |
|---|---|---|
| 6/3/2025 | Sold | $375,000+4.5%$375/sqft |
Source:  MRED as distributed by MLS GRID #12351305 Report a problem MRED as distributed by MLS GRID #12351305 Report a problem | ||
| 5/3/2025 | Contingent | $359,000$359/sqft |
Source: MRED as distributed by MLS GRID #12351305 Report a problem | ||
| 5/1/2025 | Listed for sale | $359,000+13.6%$359/sqft |
Source: MRED as distributed by MLS GRID #12351305 Report a problem | ||
| 1/31/2022 | Sold | $316,000+5.7%$316/sqft |
Source: MRED as distributed by MLS GRID #11291191 Report a problem | ||
| 12/20/2021 | Contingent | $299,000$299/sqft |
Source: MRED as distributed by MLS GRID #11291191 Report a problem | ||
| 12/17/2021 | Listed for sale | $299,000+151.3%$299/sqft |
Source: MRED as distributed by MLS GRID #11291191 Report a problem | ||
| 8/1/2014 | Sold | $119,000-14.4%$119/sqft |
Source: Public Record Report a problem | ||
| 2/27/2014 | Pending sale | $139,000$139/sqft |
Source: J.W. Reedy Realty, Ltd #08534754 Report a problem | ||
| 2/12/2014 | Listed for sale | $139,000-40.1%$139/sqft |
Source: J.W. Reedy Realty, Ltd #08534754 Report a problem | ||
| 8/2/2006 | Sold | $232,000$232/sqft |
Source: Public Record Report a problem | ||
Public tax history
| Year | Property taxes | Tax assessment |
|---|---|---|
| 2024 | $6,340 +5.2% | $91,887 +8.1% |
| 2023 | $6,027 +46.7% | $84,970 +44.4% |
| 2022 | $4,108 +4.4% | $58,830 +2.5% |
| 2021 | $3,935 +2.6% | $57,370 +2.2% |
| 2020 | $3,837 +7.4% | $56,110 +5.2% |
| 2019 | $3,572 +7.9% | $53,350 +13% |
| 2018 | $3,309 +2.8% | $47,200 +4.9% |
| 2017 | $3,218 +3.4% | $44,980 +6.2% |
| 2016 | $3,112 +2.1% | $42,370 +7.3% |
| 2015 | $3,049 -32.9% | $39,470 -29.6% |
| 2014 | $4,542 +4.9% | $56,060 -1.4% |
| 2013 | $4,331 +2.2% | $56,850 -6.2% |
| 2012 | $4,239 +5% | $60,590 -7.9% |
| 2011 | $4,037 +0.7% | $65,780 -7.8% |
| 2010 | $4,007 +2.5% | $71,380 -6.8% |
| 2009 | $3,909 +1.9% | $76,590 |
| 2008 | $3,835 +6.4% | $76,590 +8.8% |
| 2007 | $3,603 +8.4% | $70,400 +10.4% |
| 2006 | $3,326 +4.7% | $63,740 +6.9% |
| 2005 | $3,176 +4.3% | $59,620 +6.3% |
| 2004 | $3,044 +2.5% | $56,080 +10.1% |
| 2003 | $2,970 +1.8% | $50,940 +4.6% |
| 2002 | $2,918 +3% | $48,680 +8.8% |
| 2001 | $2,833 +2.2% | $44,760 +5.2% |
| 2000 | $2,772 | $42,550 |
Find assessor info on the county website
Neighborhood: 60181
Nearby homes
- $366,100-- bd-- ba1.1k sqft315 E Elm St, Villa Park, IL 60181Off Market
- $2,217-- bd-- ba-- sqft315 E Elm St, Villa Park, IL 60181Off Market
- $4,477-- bd-- ba-- sqft315 E Elm St, Villa Park, IL 60181Off Market
- $430,4004 bd2 ba1.3k sqft27 N Euclid Ave, Villa Park, IL 60181Off Market
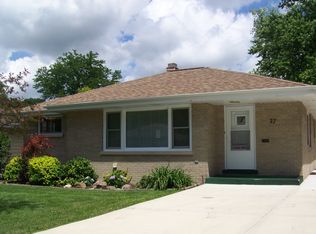
- $378,0003 bd1 ba1.1k sqft33 N Euclid Ave, Villa Park, IL 60181Off Market
- $415,1003 bd2 ba1.4k sqft23 N Euclid Ave, Villa Park, IL 60181Off Market
- $358,000-- bd-- ba1.2k sqft37 N Euclid Ave, Villa Park, IL 60181Off Market
- $378,100-- bd-- ba1.3k sqft317 E Elm St, Villa Park, IL 60181Off Market
Nearby schools
GreatSchools rating
- 7/10North Elementary SchoolGrades: K-5Distance: 0.9 mi
- 4/10Jefferson Middle SchoolGrades: 6-8Distance: 0.8 mi
- 9/10Willowbrook High SchoolGrades: 9-12Distance: 1.9 mi
Schools provided by the listing agent
- Elementary: North Elementary School
- Middle: Jefferson Middle School
- High: Willowbrook High School
- District: 45
Source: MRED as distributed by MLS GRID. This data may not be complete. We recommend contacting the local school district to confirm school assignments for this home.
Get a cash offer in 3 minutes
Find out how much your home could sell for in as little as 3 minutes with a no-obligation cash offer.
Estimated market value
$406,300
Get a cash offer in 3 minutes
Find out how much your home could sell for in as little as 3 minutes with a no-obligation cash offer.
Estimated market value
$406,300
- Illinois
- DuPage County
- Villa Park
- 60181
- 309 E Elm St
Nearby cities
Nearby zip codes
Other Villa Park Topics
