Skip main navigation
Sold for $480,000
  • $480,000

    309 E Emma St, Tampa, FL 33603

    3beds
    1,595sqft
    Single Family Residence
    Built in 1918
    7,560 Square Feet Lot
    $467,500 Zestimate®
    $301/sqft
    $2,599 Estimated rent

    Home value

    $467,500

    $425,000 - $510,000

    $2,599/mo

    Zestimate® history
    Loading
    Loading...

    Owner options

    List your home for rent

    $2,599/mo

    Rent Zestimate®

    Find your next renter with Zillow Rental Manager. Plus, with online applications, you can quickly screen prospective tenants – for free.

    Learn more

    $2,599/mo

    Rent Zestimate®

    Refinance and save

    $3,275/mo

    Est. payment

    Refinancing to a lower rate could help reduce your monthly payments and save thousands over the life of the loan.

    See today's rates

    $3,275/mo

    Est. payment

    Explore your selling options

    Work with a Zillow partner agent

    Leverage their expertise and Zillow's premium Showcase listings to get your home seen by more buyers.

    Get started

    List with your own agent

    Get your home in front of millions of buyers by listing it on Zillow.

    Learn how to do it

    Sell it yourself

    Take full control of how buyers see your home on Zillow by listing For Sale by Owner (FSBO).

    List your home

    What's special

    Fully fenced yardDouble side gateOversized bedroomsFrench doorsAmple storageAbundant storageElegant tile work
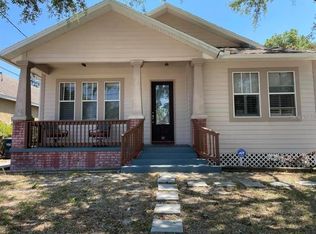
    Welcome to this classic 3-bedroom, 2-bathroom bungalow nestled in the heart of Seminole Heights, Tampa's most vibrant neighborhood. Built in 1918, this 1,595 sq ft home seamlessly blends historic charm with modern amenities. As you step inside, you're greeted by hardwood floors, crown molding, and soaring 10-foot ceilings. A beautiful brick feature wall adds character to the living space. The generous kitchen boasts 42-inch wood cabinets, stainless steel appliances, and ample storage, with direct access to a covered screened in lanai—perfect for indoor-outdoor living. The spacious primary bedroom features cathedral ceilings, dual closets, and French doors with access to the lanai. The newly updated en-suite bathroom offers a glass-enclosed shower and a double-sink vanity with elegant tile work. Additional highlights include oversized bedrooms, built-in closets, abundant storage, and an inside laundry room. Situated on a corner lot, the fully fenced yard includes a double side gate ideal for boat, car, or RV storage, along with a large exterior shed. The covered and screened-in patio provides a serene space for relaxation. Living in Seminole Heights offers being part of a close-knit community known for its historic homes and lively atmosphere. Residents cherish the ability to be a short distance to local breweries, coffee shops, and a variety of restaurants, including favorites like Trophy Fish, The C House, Mekenita, and the Ranchero Taco Food Truck. The neighborhood hosts numerous events, farmers' markets, and community gatherings, fostering a strong sense of camaraderie among neighbors. Its central location offers easy access to downtown Tampa, Water Street, Amalie Arena, Raymond James Stadium, the airport, and the cruise port. Experience the perfect blend of historic charm and modern living in this delightful Seminole Heights bungalow.

    Zillow last checked:

    Listing updated:

    Listed by:

    Anne Brown 727-490-8832,

    CIRCUITOUS REALTY 813-252-7309,

    Emily Colamarino 813-563-9685,

    CIRCUITOUS REALTY

    Bought with:

    Nikki Spirakis, 3374459

    BRG REAL ESTATE INC

    Source: Stellar MLS,MLS#: TB8361108MLS LogoOriginating MLS: Suncoast Tampa

    Facts & features

    Interior

    Bedrooms & bathrooms
    • Bedrooms: 3
    • Bathrooms: 2
    • Full bathrooms: 2
    Primary bedroom
    • Features: Ceiling Fan(s), Walk-In Closet(s)
    • Level: First
    • Area: 312 Square Feet
    • Dimensions: 13x24
    Bedroom 2
    • Features: Built-in Closet
    • Level: First
    • Area: 240 Square Feet
    • Dimensions: 15x16
    Bedroom 3
    • Features: Built-in Closet
    • Level: First
    • Area: 192 Square Feet
    • Dimensions: 12x16
    Primary bathroom
    • Level: First
    Bathroom 2
    • Level: First
    Kitchen
    • Level: First
    Living room
    • Level: First
    • Area: 364 Square Feet
    • Dimensions: 26x14
    Heating
    • Electric
    Cooling
    • Central Air
    Appliances
    • Included: Convection Oven, Dishwasher, Disposal, Dryer, Electric Water Heater, Exhaust Fan, Microwave, Range, Refrigerator, Washer
    • Laundry: Inside
    Features
    • Cathedral Ceiling(s), Ceiling Fan(s), Crown Molding, Eating Space In Kitchen, High Ceilings, Living Room/Dining Room Combo, Solid Surface Counters, Solid Wood Cabinets, Thermostat, Vaulted Ceiling(s), Walk-In Closet(s)
    • Flooring: Carpet, Tile, Hardwood
    • Doors: French Doors
    • Windows: Window Treatments
    • Has fireplace: Yes
    • Fireplace features: Decorative, Family Room
    Interior area
    • Total structure area: 2,195
    • Total interior livable area: 1,595 sqft

    Property

    Parking
    • Parking features: Circular Driveway, Driveway, Oversized
    • Has uncovered spaces: Yes
    Features
    • Levels: One
    • Stories: 1
    • Patio & porch: Covered, Deck, Enclosed, Front Porch, Patio, Porch, Rear Porch, Screened
    • Exterior features: Irrigation System, Lighting, Rain Gutters, Storage
    • Fencing: Fenced
    Lot
    • Size: 7,560 Square Feet
    • Dimensions: 54 x 140
    Details
    • Additional structures: Gazebo, Shed(s)
    • Parcel number: A0129184GT00002900001.0
    • Zoning: SH-RS
    • Special conditions: None

    Construction

    Type & style
    • Home type: SingleFamily
    • Architectural style: Bungalow
    • Property subtype: Single Family Residence
    Materials
    • Stucco, Wood Frame, Wood Siding
    • Foundation: Crawlspace
    • Roof: Shingle
    Condition
    • New construction: No
    • Year built: 1918

    Utilities & green energy

    • Sewer: Public Sewer
    • Water: Public
    • Utilities for property: Cable Available, Electricity Connected, Sewer Connected, Sprinkler Meter, Street Lights, Water Connected

    Community & HOA

    Community
    • Pet fee: $0 monthly
    • Subdivision: LESLEYS
    HOA
    • Has HOA: No
    Location
    • Region: Tampa

    Financial & listing details

    • Price per square foot: $301/sqft
    • Tax assessed value: $435,271
    • Annual tax amount: $4,538
    • Date on market: 3/14/2025
    • Cumulative days on market: 1 day
    • Listing terms: Cash,Conventional,FHA,VA Loan
    • Ownership: Fee Simple
    • Total actual rent: 0
    • Electric utility on property: Yes
    • Road surface type: Paved

    Price history

    DateEventPrice
    4/29/2025Sold$480,000+0.2%$301/sqft
    Source: Stellar MLS #TB8361108 Report a problem
    3/15/2025Pending sale$479,000$300/sqft
    Source: Stellar MLS #TB8361108 Report a problem
    3/14/2025Listed for sale$479,000+43.2%$300/sqft
    Source: Stellar MLS #TB8361108 Report a problem
    11/14/2019Listing removed$334,500$210/sqft
    Source: PENINSULA PROPERTIES OF TAMPA #T3183989 Report a problem
    10/4/2019Pending sale$334,500$210/sqft
    Source: PENINSULA PROPERTIES OF TAMPA #T3183989 Report a problem
    7/29/2019Price change$334,500-1.5%$210/sqft
    Source: PENINSULA PROPERTIES OF TAMPA #T3183989 Report a problem
    7/1/2019Listed for sale$339,500+4.5%$213/sqft
    Source: PENINSULA PROPERTIES OF TAMPA #T3183989 Report a problem
    2/28/2019Sold$325,000-0.3%$204/sqft
    Source: Public Record Report a problem
    1/2/2019Pending sale$325,900$204/sqft
    Source: EXIT BAYSHORE REALTY #T3124598 Report a problem
    11/15/2018Price change$325,900-1.2%$204/sqft
    Source: EXIT BAYSHORE REALTY #T3124598 Report a problem
    11/4/2018Price change$329,900-1.4%$207/sqft
    Source: EXIT BAYSHORE REALTY #T3124598 Report a problem
    10/26/2018Price change$334,500-0.3%$210/sqft
    Source: EXIT BAYSHORE REALTY #T3124598 Report a problem
    10/13/2018Price change$335,500-1.2%$210/sqft
    Source: EXIT BAYSHORE REALTY #T3124598 Report a problem
    8/24/2018Pending sale$339,500$213/sqft
    Source: EXIT BAYSHORE REALTY #T3124598 Report a problem
    8/13/2018Listed for sale$339,500+15.9%$213/sqft
    Source: EXIT BAYSHORE REALTY #T3124598 Report a problem
    9/17/2016Sold$293,000-2.3%$184/sqft
    Source: Agent Provided Report a problem
    9/7/2016Pending sale$300,000$188/sqft
    Source: FUTURE HOME REALTY INC #T2827771 Report a problem
    7/23/2016Price change$300,000-2%$188/sqft
    Source: FUTURE HOME REALTY INC #T2827771 Report a problem
    7/3/2016Listed for sale$306,000+11.3%$192/sqft
    Source: FUTURE HOME REALTY INC #T2827771 Report a problem
    8/7/2006Sold$275,000+37.5%$172/sqft
    Source: Public Record Report a problem
    10/1/2004Sold$200,000+263.6%$125/sqft
    Source: Public Record Report a problem
    7/11/2003Sold$55,000+15.8%$34/sqft
    Source: Public Record Report a problem
    12/29/1993Sold$47,500$30/sqft
    Source: Public Record Report a problem

    Public tax history

    YearProperty taxesTax assessment
    2025$4,886 +7.7%$435,271 +59.9%
    2024$4,538 +2.7%$272,213 +3%
    2023$4,420 +2.8%$264,284 +3%
    2022$4,299 +1.3%$256,586 +3%
    2021$4,243 +1.1%$249,113 +1.4%
    2020$4,198 +35%$245,674 +29.4%
    2019$3,109 $189,914 +1.9%
    2018$3,109 +1%$186,373 +3.5%
    2017$3,077 +3.5%$180,068 +87.6%
    2016$2,973 +139.9%$95,990 +0.7%
    2015$1,239 +7.5%$95,323 +0.8%
    2014$1,152 $94,566 +1.5%
    2013$1,152 +2%$93,168 +1.7%
    2012$1,129 -10.8%$91,611 -6.3%
    2011$1,266 +1.5%$97,804 +0.2%
    2010$1,247 -29%$97,611 -19.2%
    2009$1,757 -41.2%$120,867 -31.8%
    2008$2,990 -14.8%$177,321 -5.3%
    2007$3,512 +37.6%$187,254 +41.4%
    2006$2,553 0%$132,394 +2.4%
    2005$2,553 $129,259 +19.3%
    2004-- $108,383 +203%
    2003-- $35,769 +2.4%
    2002-- $34,931 +1.6%
    2001-- $34,381 -36.3%
    2000$214 $54,010
    Find assessor info on the county website

    Neighborhood: Old Seminole Heights

    Nearby schools

    GreatSchools rating
    Schools provided by the listing agent
    • Elementary: Broward-HB
    • Middle: Memorial-HB
    • High: Hillsborough-HB

    Source: Stellar MLS. This data may not be complete. We recommend contacting the local school district to confirm school assignments for this home.

    Get a cash offer in 3 minutes
    Find out how much your home could sell for in as little as 3 minutes with a no-obligation cash offer.
    Estimated market value
    $467,500
    Get a cash offer in 3 minutes
    Find out how much your home could sell for in as little as 3 minutes with a no-obligation cash offer.
    Estimated market value
    $467,500