Skip main navigation
Sold for $1,550,000
  • $1,550,000

    309 E GEORGIA Avenue, Phoenix, AZ 85012

    4beds
    3,526sqft
    Single Family Residence
    Built in 2006
    8,784 Square Feet Lot
    $1,527,300 Zestimate®
    $440/sqft
    $4,841 Estimated rent

    Home value

    $1,527,300

    $1.41M - $1.66M

    $4,841/mo

    Zestimate® history
    Loading
    Loading...

    Owner options

    List your home for rent

    $4,841/mo

    Rent Zestimate®

    Find your next renter with Zillow Rental Manager. Plus, with online applications, you can quickly screen prospective tenants – for free.

    Learn more

    $4,841/mo

    Rent Zestimate®

    Refinance and save

    $8,673/mo

    Est. payment

    Refinancing to a lower rate could help reduce your monthly payments and save thousands over the life of the loan.

    See today's rates

    $8,673/mo

    Est. payment

    Explore your selling options

    Work with a Zillow partner agent

    Leverage their expertise and Zillow's premium Showcase listings to get your home seen by more buyers.

    Get started

    List with your own agent

    Get your home in front of millions of buyers by listing it on Zillow.

    Learn how to do it

    Sell it yourself

    Take full control of how buyers see your home on Zillow by listing For Sale by Owner (FSBO).

    List your home

    What's special

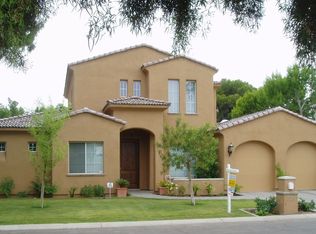
    This 4 bed, 2.5 bath Tuscan inspired home in the heart of Uptown Phoenix has everything you've been looking for! Bursting with curb appeal, you are welcomed with lush landscaping and Chicago reclaimed brick walkways that lead to an open patio with gas fire pit at the entryway and as you step inside enjoy a thoughtfully designed floor plan split between two stories. The open concept kitchen features granite countertops, an island with a breakfast bar, and upgraded stainless steel appliances including a Viking range. The kitchen seamlessly flows into a tucked away eating nook and the open living room which includes a gas fireplace. The primary bedroom features its own fireplace, a separate seating area, a private entrance leading to the backyard, and a spa-like ensuite with a large walk-in shower, jetted tub, dual vanities, and a walk-in closet with custom built-in shelving. The first floor also includes a full bar that connects a formal eating space to the kitchen and living room, a convenient powder bath for guests, a full-sized laundry room, a private office, and a wine cellar tucked beneath the stairs, showcasing a custom arched iron door. Upstairs, you'll find a den, along with three additional bedrooms. One bedroom has been thoughtfully remodeled with rubberized flooring, ideal for a yoga or workout space. Step outside into your own backyard oasis designed for both relaxation and entertainment. The lush landscaping surrounds a shaded patio, pool, and multiple pergolas. You'll also enjoy an outdoor shower and a fully-equipped outdoor kitchen that includes a bar top with seating for 10, making this the perfect space for outdoor dining and hosting friends and family. The 3-car garage features ample built-in storage, additional racking system, a fridge and 2 Tesla charging stations. This home truly has it allluxury, style, and functionality. Don't miss the opportunity to make it yours!

    Zillow last checked:

    Listing updated:

    Listed by:

    Ty Crandall 602-738-5852,

    RETSY,

    Debbie Pontikas 480-335-8604,

    RETSY

    Bought with:

    Paul A. Brown, SA642554000

    HomeSmart

    Source: ARMLS,MLS#: 6764499MLS Logo

    Facts & features

    Interior

    Bedrooms & bathrooms
    • Bedrooms: 4
    • Bathrooms: 3
    • Full bathrooms: 2
    • 1/2 bathrooms: 1
    Heating
    • Natural Gas
    Cooling
    • Central Air, Ceiling Fan(s)
    Appliances
    • Included: Dryer, Washer, Water Softener Owned, Reverse Osmosis, Refrigerator, Built-in Microwave, Dishwasher, Disposal, Gas Range, Gas Oven, Gas Cooktop
    • Laundry: Inside, Engy Star (See Rmks)
    Features
    • Pantry, High Speed Internet, Smart Home, Granite Counters, Double Vanity, Master Downstairs, Eat-in Kitchen, Breakfast Bar, 9+ Flat Ceilings, Kitchen Island, Full Bth Master Bdrm, Separate Shwr & Tub
    • Flooring: Carpet, Stone, Tile, Wood
    • Windows: Skylight(s), Low Emissivity Windows, Solar Screens, Double Pane Windows
    • Has basement: No
    • Number of fireplaces: 3
    • Fireplace features: Fire Pit, Exterior Fireplace, Family Room, Master Bedroom, Gas
    Interior area
    • Total structure area: 3,526
    • Total interior livable area: 3,526 sqft

    Property

    Parking
    • Total spaces: 5
    • Parking features: Tandem Garage, Garage Door Opener, Direct Access, Attch'd Gar Cabinets, Electric Vehicle Charging Station(s)
    • Garage spaces: 3
    • Uncovered spaces: 2
    Features
    • Stories: 2
    • Patio & porch: Covered, Patio
    • Exterior features: Private Yard, Built-in Barbecue
    • Has private pool: Yes
    • Pool features: Play Pool
    • Spa features: None, Bath
    • Fencing: Block
    Lot
    • Size: 8,784 sqft
    • Features: North/South Exposure, Sprinklers In Rear, Sprinklers In Front, Synthetic Grass Frnt, Auto Timer H2O Front, Auto Timer H2O Back
    Details
    • Additional structures: Gazebo
    • Parcel number: 16221019B
    • Lease amount: $0

    Construction

    Type & style
    • Home type: SingleFamily
    • Architectural style: Santa Barbara/Tuscan
    • Property subtype: Single Family Residence
    Materials
    • Stucco, Wood Frame, Painted
    • Roof: Tile
    Condition
    • Year built: 2006
    Details
    • Builder name: Tuscany Homes of Arizona

    Utilities & green energy

    • Sewer: Public Sewer
    • Water: City Water
    Green energy
    • Energy efficient items: Multi-Zones

    Community & neighborhood

    Security
    • Security features: Security System Owned
    Community
    • Community features: Near Light Rail Stop, Historic District, Biking/Walking Path
    Location
    • Region: Phoenix
    • Subdivision: CUESTA VISTA LOT 1-7, 26-44

    Other

    Other facts
    • Listing terms: Cash,Conventional,FHA,VA Loan
    • Ownership: Fee Simple

    Price history

    DateEventPrice
    12/2/2024Sold$1,550,000-8.6%$440/sqft
    Source: ARMLS #6764499 Report a problem
    10/1/2024Listed for sale$1,695,000+138.7%$481/sqft
    Source: ARMLS #6764499 Report a problem
    8/9/2015Sold$710,000-1.9%$201/sqft
    Source: ARMLS #5235098 Report a problem
    7/6/2015Pending sale$724,000$205/sqft
    Source: Twins & Co. Realty, LLC #5235098 Report a problem
    6/24/2015Price change$724,000-3.3%$205/sqft
    Source: Twins & Co. Realty, LLC #5235098 Report a problem
    6/18/2015Price change$748,9500%$212/sqft
    Source: Twins & Co. Realty, LLC #5235098 Report a problem
    6/4/2015Price change$749,000-3.3%$212/sqft
    Source: Twins & Co. Realty, LLC #5235098 Report a problem
    6/1/2015Price change$774,8500%$220/sqft
    Source: Twins & Co. Realty, LLC #5235098 Report a problem
    5/21/2015Price change$774,9000%$220/sqft
    Source: Twins & Co. Realty, LLC #5235098 Report a problem
    5/6/2015Price change$774,9500%$220/sqft
    Source: Twins & Co. Realty, LLC #5235098 Report a problem
    4/19/2015Price change$774,999-3.1%$220/sqft
    Source: Twins & Co. Realty, LLC #5235098 Report a problem
    4/15/2015Price change$799,999-3%$227/sqft
    Source: Twins & Co. Realty, LLC #5235098 Report a problem
    3/26/2015Price change$824,9990%$234/sqft
    Source: Twins & Co. Realty #5235098 Report a problem
    3/14/2015Price change$825,000-2.9%$234/sqft
    Source: Twins & Co. Realty #5235098 Report a problem
    2/11/2015Listed for sale$850,000+49.1%$241/sqft
    Source: Twins & Co. Realty #5235098 Report a problem
    9/24/2010Sold$570,000-0.9%$162/sqft
    Source: Public Record Report a problem
    6/22/2010Listed for sale$575,000-44.9%$163/sqft
    Source: Realty Executives #4410512 Report a problem
    9/27/2006Sold$1,043,500+278.1%$296/sqft
    Source: Public Record Report a problem
    5/3/2005Sold$276,000$78/sqft
    Source: Public Record Report a problem

    Public tax history

    YearProperty taxesTax assessment
    2025$9,795 +5.2%$102,660 -6%
    2024$9,310 +2.9%$109,220 +50.9%
    2023$9,045 +2.2%$72,375 -3.7%
    2022$8,847 +1.8%$75,150 +5.1%
    2021$8,692 +1.7%$71,500 +14.4%
    2020$8,550 +2.7%$62,520 -1.1%
    2019$8,326 $63,220 +0.1%
    2018$8,326 +5.3%$63,170 +4.9%
    2017$7,906 +12.5%$60,200 -2.5%
    2016$7,027 +9.6%$61,770 +0.8%
    2015$6,411 $61,280 +30.4%
    2014-- $46,980 +8%
    2013-- $43,520 +5.1%
    2012-- $41,410 -0.5%
    2011-- $41,600 -10.8%
    2010-- $46,630 -29.2%
    2009-- $65,850 -4.1%
    2008-- $68,700 +126%
    2007-- $30,400 +36.7%
    2006-- $22,240 +286.1%
    2005-- $5,760
    2004-- $5,760 -46.7%
    2003-- $10,800
    2002-- $10,800

    Find assessor info on the county website

    Neighborhood: Alhambra

    Nearby schools

    GreatSchools rating
    Schools provided by the listing agent
    • Elementary: Madison Richard Simis School
    • Middle: Madison Meadows School
    • High: Central High School
    • District: Madison Elementary District

    Source: ARMLS. This data may not be complete. We recommend contacting the local school district to confirm school assignments for this home.

    Get a cash offer in 3 minutes
    Find out how much your home could sell for in as little as 3 minutes with a no-obligation cash offer.
    Estimated market value
    $1,527,300
    Get a cash offer in 3 minutes
    Find out how much your home could sell for in as little as 3 minutes with a no-obligation cash offer.
    Estimated market value
    $1,527,300