Skip main navigation
Sold
  • Price Unknown

    309 E Godley Ave, Godley, TX 76044

    3beds
    1,586sqft
    Single Family Residence
    Built in 2023
    10,066 Square Feet Lot
    $310,200 Zestimate®
    $--/sqft
    $2,282 Estimated rent

    Home value

    $310,200

    $295,000 - $326,000

    $2,282/mo

    Zestimate® history
    Loading
    Loading...

    Owner options

    List your home for rent

    $2,282/mo

    Rent Zestimate®

    Find your next renter with Zillow Rental Manager. Plus, with online applications, you can quickly screen prospective tenants – for free.

    Learn more

    $2,282/mo

    Rent Zestimate®

    Refinance and save

    Refinancing to a lower rate could help reduce your monthly payments and save thousands over the life of the loan.

    See today's rates

    Explore your selling options

    Work with a Zillow partner agent

    Leverage their expertise and Zillow's premium Showcase listings to get your home seen by more buyers.

    Get started

    List with your own agent

    Get your home in front of millions of buyers by listing it on Zillow.

    Learn how to do it

    Sell it yourself

    Take full control of how buyers see your home on Zillow by listing For Sale by Owner (FSBO).

    List your home

    What's special

    Multiple closets throughoutGodley isdSpacious yardLuxury vinyl flooringCustom cabinetsQuartz countertopsBlocks from downtown
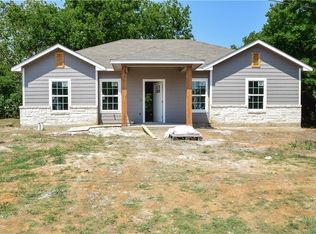
    This charming open floor plan home is located just blocks from downtown and is within Godley ISD. The corner lot provides for a spacious yard with ample additional side street parking. The backyard is fully fenced. Two inch faux wood blinds throughout. Spray foam insulation helps keep it cool in the summer and warm in the winter! Luxury vinyl flooring is throughout the main areas of the home and there is a large kitchen island that's perfect for additional seating while entertaining. Stainless steel kitchen appliances include range, microwave, and dishwasher. Custom cabinets and quartz countertops are all throughout the home. The primary bedroom includes an ensuite bathroom which boasts a separate shower and a beautiful free-standing bathtub. There is plenty of storage space with multiple closets throughout the home. A 1:2:10 home warranty will be included. Seller offering a $2,500 buyer concession.

    Zillow last checked:

    Listing updated:

    Listed by:

    Jennifer Gibson 0702767 214-697-3500,

    Our Town Real Estate 214-697-3500

    Bought with:

    Ryan Barnes

    NB Elite Realty

    Source: NTREIS,MLS#: 20351130

    Facts & features

    Interior

    Bedrooms & bathrooms
    • Bedrooms: 3
    • Bathrooms: 2
    • Full bathrooms: 2
    Primary bedroom
    • Features: En Suite Bathroom
    • Level: First
    • Dimensions: 17 x 13
    Bedroom
    • Level: First
    • Dimensions: 11 x 11
    Bedroom
    • Level: First
    • Dimensions: 10 x 11
    Primary bathroom
    • Features: Dual Sinks, Solid Surface Counters, Separate Shower, Walk-In Closet(s)
    • Level: First
    • Dimensions: 14 x 7
    Kitchen
    • Features: Eat-in Kitchen, Kitchen Island, Pantry, Solid Surface Counters
    • Level: First
    • Dimensions: 13 x 11
    Laundry
    • Level: First
    • Dimensions: 9 x 6
    Living room
    • Level: First
    • Dimensions: 23 x 14
    Heating
    • Central
    Cooling
    • Central Air
    Appliances
    • Included: Dishwasher, Electric Range, Electric Water Heater, Disposal, Microwave
    • Laundry: Washer Hookup, Electric Dryer Hookup
    Features
    • Chandelier, Decorative/Designer Lighting Fixtures, Eat-in Kitchen, High Speed Internet, Kitchen Island, Open Floorplan, Pantry, Walk-In Closet(s)
    • Flooring: Carpet, Ceramic Tile, Luxury Vinyl, Luxury VinylPlank
    • Has basement: No
    • Has fireplace: No
    Interior area
    • Total interior livable area: 1,586 sqft

    Property

    Parking
    • Total spaces: 2
    • Parking features: Garage - Attached
    • Attached garage spaces: 2
    Features
    • Levels: One
    • Stories: 1
    • Patio & porch: Covered
    • Pool features: None
    • Fencing: Back Yard,Wood
    Lot
    • Size: 10,066 Square Feet
    • Features: Corner Lot
    Details
    • Parcel number: 126310000540

    Construction

    Type & style
    • Home type: SingleFamily
    • Architectural style: Detached
    • Property subtype: Single Family Residence
    • Attached to another structure: Yes
    Materials
    • Brick
    • Roof: Composition
    Condition
    • New construction: Yes
    • Year built: 2023

    Utilities & green energy

    • Sewer: Public Sewer
    • Water: Public
    • Utilities for property: Sewer Available, Water Available

    Community & HOA

    Community
    • Subdivision: Godley Original Town
    HOA
    • Has HOA: No
    Location
    • Region: Godley

    Financial & listing details

    • Tax assessed value: $299,724
    • Annual tax amount: $7,435
    • Date on market: 6/15/2023
    • Cumulative days on market: 82 days
    • Listing terms: Cash,Conventional,FHA,VA Loan
    • Road surface type: Asphalt

    Price history

    DateEventPrice
    9/27/2023Sold--
    Source: NTREIS #20351130 Report a problem
    9/17/2023Pending sale$289,900$183/sqft
    Source: NTREIS #20351130 Report a problem
    8/30/2023Contingent$289,900$183/sqft
    Source: NTREIS #20351130 Report a problem
    8/15/2023Price change$289,900-1.7%$183/sqft
    Source: NTREIS #20351130 Report a problem
    7/24/2023Price change$295,000-1.7%$186/sqft
    Source: NTREIS #20351130 Report a problem
    6/23/2023Price change$299,999-2.3%$189/sqft
    Source: NTREIS #20351130 Report a problem
    6/15/2023Listed for sale$307,000+372.3%$194/sqft
    Source: NTREIS #20351130 Report a problem
    2/15/2023Sold--
    Source: NTREIS #20205929 Report a problem
    12/28/2022Pending sale$65,000$41/sqft
    Source: NTREIS #20205929 Report a problem
    11/12/2022Listed for sale$65,000$41/sqft
    Source: NTREIS #20205929 Report a problem

    Public tax history

    YearProperty taxesTax assessment
    2025$7,435 +9.7%$299,724
    2024$6,778 +195.6%$299,724 +196.2%
    2023$2,293 -6.7%$101,178
    2022$2,457 +21.6%$101,178 +24.6%
    2021$2,020 +42.2%$81,178 +43.9%
    2020$1,421 +9.7%$56,432 +9.7%
    2019$1,295 -4.4%$51,432
    2018$1,355 -0.8%$51,432
    2017$1,365 +0.5%$51,432
    2016$1,359 +32.8%$51,432
    2015$1,023 $51,432 +13.3%
    2014$1,023 $45,380
    2012-- --
    2011-- --
    2010-- --
    2009-- --
    2008-- --
    2007-- --
    2006-- --
    2005-- --
    2004-- --
    Find assessor info on the county website

    Neighborhood: 76044

    Nearby schools

    GreatSchools rating
    Schools provided by the listing agent
    • Elementary: Legacy
    • Middle: Godley
    • High: Godley
    • District: Godley ISD

    Source: NTREIS. This data may not be complete. We recommend contacting the local school district to confirm school assignments for this home.

    Get a cash offer in 3 minutes
    Find out how much your home could sell for in as little as 3 minutes with a no-obligation cash offer.
    Estimated market value
    $310,200
    Get a cash offer in 3 minutes
    Find out how much your home could sell for in as little as 3 minutes with a no-obligation cash offer.
    Estimated market value
    $310,200