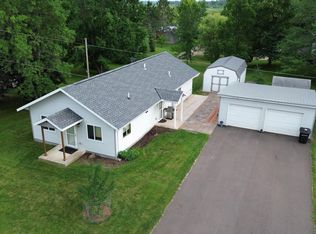
Spacious home with a great in town location. This 3 bdr 2 ba rambler has a full basement and sits on 2 large city lots. Walking distance to the school and other in town amenities. Plus this property has frontage along Hwy 210/65 and offers a great location for a possible home-based business! The home boasts a brand new roof with architectural shingles, including new fascia and gutters, as well as a new furnace and central A/C! You will fall in love with this homes charm, it offers spacious bedrooms and a great layout. The large living room has a fireplace and bright bay window. A formal dining area sits between the kitchen and living room, a perfect mix of open space and closed off privacy. The full basement is partially finished with a large living room/play area as well as a large workshop and storage space. Once summer hits, the flowers and shrubbery around the home is magnificent. This is definitely a home you will want to see!
Closed
Zestimate®
$220,000
309 E Highway 210, McGregor, MN 55760
3beds
2,000sqft
Single Family
Built in 1963
1 Acres Lot
$220,000 Zestimate®
$110/sqft
$1,621 Estimated rent
Home value
$220,000
Estimated sales range
Not available
$1,621/mo
Zestimate® history
Owner options
List your home for rent
$1,621/mo
Rent Zestimate®
Find your next renter with Zillow Rental Manager. Plus, with online applications, you can quickly screen prospective tenants – for free.
$1,621/mo
Rent Zestimate®
Refinance and save
$1,280/mo
Est. payment
Refinancing to a lower rate could help reduce your monthly payments and save thousands over the life of the loan.
$1,280/mo
Est. payment
Explore your selling options
Work with a Zillow partner agent
Leverage their expertise and Zillow's premium Showcase listings to get your home seen by more buyers.
Get startedList with your own agent
Get your home in front of millions of buyers by listing it on Zillow.
Learn how to do itSell it yourself
Take full control of how buyers see your home on Zillow by listing For Sale by Owner (FSBO).
List your homeWhat's special
Zillow last checked:
Listing updated:
Listed by:
Shawn Hoover 218-839-3690,
Aspen Realty
Bought with:
Shawn Hoover
Aspen Realty
Source: NorthstarMLS as distributed by MLS GRID,MLS#: 7065602
Facts & features
Interior
Bedrooms & bathrooms
- Bedrooms: 3
- Bathrooms: 2
- Full bathrooms: 1
- 1/2 bathrooms: 1
Bedroom
- Level: Main
- Area: 252 Square Feet
- Dimensions: 14X18
Bedroom 2
- Level: Main
- Area: 110 Square Feet
- Dimensions: 10X11
Bedroom 3
- Level: Main
- Area: 143 Square Feet
- Dimensions: 11X13
Dining room
- Level: Main
- Area: 120 Square Feet
- Dimensions: 10X12
Family room
- Level: Lower
- Area: 588 Square Feet
- Dimensions: 14X42
Kitchen
- Level: Main
- Area: 182 Square Feet
- Dimensions: 13X14
Laundry
- Level: Lower
Living room
- Level: Main
- Area: 350 Square Feet
- Dimensions: 14X25
Utility room
- Level: Lower
Workshop
- Level: Lower
Heating
- Forced Air
Cooling
- Central Air
Appliances
- Included: Cooktop, Dryer, Range, Refrigerator, Washer
- Laundry: Lower Level
Features
- Basement: Block,Drain Tiled,Full,Partially Finished,Storage Space,Sump Basket,Sump Pump
- Number of fireplaces: 2
Interior area
- Total structure area: 2,800
- Total interior livable area: 2,000 sqft
- Finished area above ground: 1,400
- Finished area below ground: 600
Property
Parking
- Total spaces: 2
- Parking features: Attached, Asphalt, Garage Door Opener, Heated Garage, Insulated Garage
- Attached garage spaces: 2
- Has uncovered spaces: Yes
- Details: Garage Dimensions (22X25), Garage Door Height (7), Garage Door Width (16)
Accessibility
- Accessibility features: None
Features
- Levels: One
- Stories: 1
Lot
- Size: 1 Acres
- Dimensions: 200 x 300
- Features: Tree Coverage - Medium
Details
- Additional structures: Storage Shed
- Foundation area: 1400
- Additional parcels included: 590003906
- Parcel number: 590005500
- Zoning description: Residential-Single Family
- Other equipment: Fuel Tank - Rented
Construction
Type & style
- Home type: SingleFamily
- Property subtype: Single Family
Materials
- Frame
- Roof: Age 8 Years or Less,Architectural Shingle
Condition
- New construction: No
- Year built: 1963
Utilities & green energy
- Electric: Circuit Breakers, Power Company: Mille Lacs Energy Co-op
- Gas: Propane
- Sewer: City Sewer/Connected
- Water: City Water/Connected
Community & HOA
HOA
- Has HOA: No
Location
- Region: Mcgregor
Financial & listing details
- Price per square foot: $110/sqft
- Tax assessed value: $173,494
- Annual tax amount: $2,046
- Date on market: 5/1/2026
- Cumulative days on market: 11 days
- Road surface type: Paved
Price history
| Date | Event | Price |
|---|---|---|
| 6/26/2026 | Sold | $220,000-8.3%$110/sqft |
Source:  NorthstarMLS as distributed by MLS GRID #7065602 Report a problem NorthstarMLS as distributed by MLS GRID #7065602 Report a problem | ||
| 5/19/2026 | Pending sale | $239,900$120/sqft |
Source: NorthstarMLS as distributed by MLS GRID #7065602 Report a problem | ||
| 5/8/2026 | Listed for sale | $239,900+56.3%$120/sqft |
Source: NorthstarMLS as distributed by MLS GRID #7065602 Report a problem | ||
| 1/7/2022 | Sold | $153,500-6.9%$77/sqft |
Source: NorthstarMLS as distributed by MLS GRID #6117839 Report a problem | ||
| 10/31/2021 | Pending sale | $164,900$82/sqft |
Source: NorthstarMLS as distributed by MLS GRID #6117839 Report a problem | ||
| 10/28/2021 | Listed for sale | $164,900-2.1%$82/sqft |
Source: NorthstarMLS as distributed by MLS GRID #6117839 Report a problem | ||
| 10/11/2021 | Listing removed | -- |
Source: NorthstarMLS as distributed by MLS GRID #6010231 Report a problem | ||
| 9/9/2021 | Price change | $168,500-2.9%$84/sqft |
Source: NorthstarMLS as distributed by MLS GRID #6010231 Report a problem | ||
| 7/26/2021 | Price change | $173,500-3.6%$87/sqft |
Source: NorthstarMLS as distributed by MLS GRID #6010231 Report a problem | ||
| 7/9/2021 | Price change | $179,900-2%$90/sqft |
Source: NorthstarMLS as distributed by MLS GRID #6010231 Report a problem | ||
| 6/18/2021 | Listed for sale | $183,500+105.6%$92/sqft |
Source: NorthstarMLS as distributed by MLS GRID #6010231 Report a problem | ||
| 11/9/2018 | Sold | $89,250+1.5%$45/sqft |
Source:  Lake Superior Area Realtors as distributed by MLS GRID #6078405 Report a problem Lake Superior Area Realtors as distributed by MLS GRID #6078405 Report a problem | ||
| 10/24/2018 | Pending sale | $87,900$44/sqft |
Source: Tim Collelo Realty, LLC #6078405 Report a problem | ||
| 10/17/2018 | Price change | $87,900-5%$44/sqft |
Source: Tim Collelo Realty, LLC #6078405 Report a problem | ||
| 9/6/2018 | Listed for sale | $92,500$46/sqft |
Source: Tim Collelo Realty, LLC #6078405 Report a problem | ||
Public tax history
| Year | Property taxes | Tax assessment |
|---|---|---|
| 2025 | $1,808 -6.8% | $173,494 +11.1% |
| 2024 | $1,940 -3.4% | $156,154 |
| 2023 | $2,008 +31.1% | $156,154 -2% |
| 2022 | $1,532 +17.3% | $159,337 +40.2% |
| 2021 | $1,306 -27.7% | $113,670 +12% |
| 2020 | $1,806 +2.7% | $101,500 +0.6% |
| 2019 | $1,758 +1.9% | $100,900 +3.8% |
| 2018 | $1,726 +12.7% | $97,200 |
| 2017 | $1,532 +10.7% | $97,200 -18.7% |
| 2016 | $1,384 -5.7% | $119,500 +1.6% |
| 2014 | $1,468 +10038.1% | $117,600 -6.1% |
| 2012 | $14 | $125,200 |
| 2011 | -- | $125,200 +20.6% |
| 2009 | $1,278 | $103,800 |
Find assessor info on the county website
Neighborhood: 55760
Nearby homes
- $214,6004 bd2 ba1.8k sqft137 Iverson, McGregor, MN 55760Off Market
- $126,7001 bd1 ba1.9k sqft305 E Highway 210, McGregor, MN 55760Off Market
- $78,400-- bd1 ba528 sqft346 Iverson Ln, McGregor, MN 55760Off Market
- $229,9004 bd2 ba1.4k sqft347 Iverson Ln, McGregor, MN 55760Sold
- $257,2004 bd2 ba2.2k sqft373 E Highway 210, McGregor, MN 55760Off Market
- $276,4004 bd3 ba2.6k sqft351 Iverson Ln, McGregor, MN 55760Off Market
- $172,8003 bd1 ba1k sqft10 N 3rd St, McGregor, MN 55760Off Market
- $182,2003 bd1 ba1k sqft12 N 3rd St, McGregor, MN 55760Off Market
Nearby schools
GreatSchools rating
- 7/10Mcgregor Elementary SchoolGrades: PK-6Distance: 0.2 mi
- 6/10Mcgregor SecondaryGrades: 7-12Distance: 0.2 mi


Get pre-qualified for a loan
At Zillow Home Loans, we can pre-qualify you in as little as 5 minutes with no impact to your credit score.An equal housing lender. NMLS #10287.
Sell for more on Zillow
Get a Zillow Showcase℠ listing at no additional cost and you could sell for .
$220,000
2% more
+$4,400
With Zillow Showcase(estimated)
$224,400
- Minnesota
- Aitkin County
- McGregor
- 55760
- 309 E Highway 210
Nearby cities
Nearby zip codes
Other McGregor Topics
