Skip main navigation
Sold for $475,000
  • $475,000

    309 E Huntington Drive, Tempe, AZ 85282

    3beds
    3baths
    1,759sqft
    Townhouse
    Built in 1972
    1,699 Square Feet Lot
    $469,000 Zestimate®
    $270/sqft
    $2,594 Estimated rent

    Home value

    $469,000

    $427,000 - $516,000

    $2,594/mo

    Zestimate® history
    Loading
    Loading...

    Owner options

    List your home for rent

    $2,594/mo

    Rent Zestimate®

    Find your next renter with Zillow Rental Manager. Plus, with online applications, you can quickly screen prospective tenants – for free.

    Learn more

    $2,594/mo

    Rent Zestimate®

    Refinance and save

    $3,046/mo

    Est. payment

    Refinancing to a lower rate could help reduce your monthly payments and save thousands over the life of the loan.

    See today's rates

    $3,046/mo

    Est. payment

    Explore your selling options

    Work with a Zillow partner agent

    Leverage their expertise and Zillow's premium Showcase listings to get your home seen by more buyers.

    Get started

    List with your own agent

    Get your home in front of millions of buyers by listing it on Zillow.

    Learn how to do it

    Sell it yourself

    Take full control of how buyers see your home on Zillow by listing For Sale by Owner (FSBO).

    List your home

    What's special

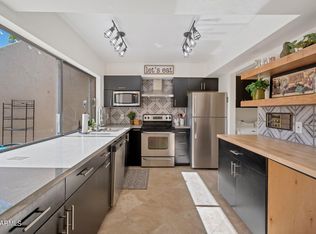
    Sophisticated Modern Living in the Heart of Tempe. This home was designed by an award-winning architect. Offering high-end finishes and thoughtful details. Every inch of this home has been meticulously remodeled—from the custom pivot front door with sidelight, the large-format tile on the lower level to the solid oak flooring upstairs, built-in surround sound, sleek recessed lighting. The custom floating glass staircase serves as a sculptural centerpiece, while the expansive interior features smooth white walls, gas fireplace. The kitchen features elegant Cambria quartz countertops, a subway tile backsplash, and high-end finishes. Enjoy your private backyard with low-maintenance turf, covered patio that adjusts from full shade to filtered light with the touch of a button. Located in a beautifully maintained community complete with a pool, spa and fenced, pet-friendly area. This home is truly move-in ready and has been exceptionally cared formodern elegance meets everyday comfort. See documents tab for additional features

    Zillow last checked:

    Listing updated:

    Listed by:

    Luiza Ramirez 623-687-7827,

    Realty ONE Group

    Bought with:

    Parker A Weinthal, BR671205000

    eXp Realty

    Source: ARMLS,MLS#: 6852861MLS Logo

    Facts & features

    Interior

    Bedrooms & bathrooms
    • Bedrooms: 3
    • Bathrooms: 3
    Heating
    • ENERGY STAR Qualified Equipment, Electric
    Cooling
    • Central Air, Ceiling Fan(s), Programmable Thmstat
    Features
    • High Speed Internet, Smart Home, Upstairs, Pantry, 3/4 Bath Master Bdrm
    • Flooring: Tile, Wood
    • Windows: Skylight(s), Low Emissivity Windows, Double Pane Windows
    • Has basement: No
    • Has fireplace: Yes
    • Fireplace features: Living Room, Gas
    Interior area
    • Total structure area: 1,759
    • Total interior livable area: 1,759 sqft

    Property

    Parking
    • Total spaces: 2
    • Parking features: Assigned
    • Carport spaces: 2
    Features
    • Stories: 2
    • Patio & porch: Covered
    • Pool features: None
    • Spa features: None
    • Fencing: Block
    Lot
    • Size: 1,699 Square Feet
    • Features: Gravel/Stone Front, Synthetic Grass Back
    Details
    • Parcel number: 13328426

    Construction

    Type & style
    • Home type: Townhouse
    • Architectural style: Contemporary
    • Property subtype: Townhouse
    • Attached to another structure: Yes
    Materials
    • ICAT Recessed Lighting, Stucco, Wood Frame, Painted
    • Roof: Foam
    Condition
    • Year built: 1972

    Utilities & green energy

    • Electric: 220 Volts in Kitchen
    • Sewer: Public Sewer
    • Water: City Water
    Green energy
    • Water conservation: Low-Flow Fixtures

    Community & HOA

    Community
    • Features: Community Spa, Community Pool, Near Bus Stop
    • Subdivision: Patrician Homes
    HOA
    • Has HOA: Yes
    • Services included: Insurance, Maintenance Grounds, Street Maint, Maintenance Exterior
    • HOA fee: $300 monthly
    • HOA name: Villa Patrcian
    • HOA phone: 623-241-7373
    Location
    • Region: Tempe

    Financial & listing details

    • Price per square foot: $270/sqft
    • Tax assessed value: $312,500
    • Annual tax amount: $1,292
    • Date on market: 10/9/2025
    • Cumulative days on market: 48 days
    • Listing terms: Cash,Conventional,FHA,VA Loan
    • Ownership: Fee Simple
    • Electric utility on property: Yes

    Price history

    DateEventPrice
    7/1/2025Sold$475,000-5%$270/sqft
    Source: ARMLS #6852861 Report a problem
    6/5/2025Pending sale$499,900$284/sqft
    Source: ARMLS #6852861 Report a problem
    5/22/2025Price change$499,900-2%$284/sqft
    Source: ARMLS #6852861 Report a problem
    5/9/2025Price change$510,000-1%$290/sqft
    Source: ARMLS #6852861 Report a problem
    4/17/2025Listed for sale$515,000+5.7%$293/sqft
    Source: ARMLS #6852861 Report a problem
    3/2/2023Sold$487,000-2.6%$277/sqft
    Source: ARMLS #6500834 Report a problem
    1/14/2023Pending sale$500,000$284/sqft
    Source: ARMLS #6500834 Report a problem
    1/3/2023Listed for sale$500,000+135.3%$284/sqft
    Source: ARMLS #6500834 Report a problem
    5/15/2018Sold$212,500$121/sqft
    Source: ARMLS #5760468 Report a problem
    5/4/2018Price change$212,500+3.7%$121/sqft
    Source: Revelation Real Estate #5760468 Report a problem
    5/4/2018Pending sale$205,000$117/sqft
    Source: Revelation Real Estate #5760468 Report a problem
    5/3/2018Listed for sale$205,000$117/sqft
    Source: Revelation Real Estate #5760468 Report a problem
    5/3/2018Pending sale$205,000$117/sqft
    Source: Revelation Real Estate #5760468 Report a problem
    5/3/2018Listed for sale$205,000$117/sqft
    Source: Revelation Real Estate #5760468 Report a problem
    11/12/2015Listing removed$995$1/sqft
    Source: Assistant B Report a problem
    10/22/2015Listed for rent$995+4.7%$1/sqft
    Source: Assistant B Report a problem
    10/17/2013Listing removed$950$1/sqft
    Source: PRS Property Management Report a problem
    9/13/2013Listed for rent$950$1/sqft
    Source: PRS Property Management Report a problem
    9/19/2011Listing removed$950$1/sqft
    Source: RentalHunt.com #185721 Report a problem
    7/22/2011Listed for rent$950$1/sqft
    Source: Rentals.com Report a problem

    Public tax history

    YearProperty taxesTax assessment
    2025$1,384 +7.7%$31,250 -1.2%
    2024$1,286 +1.2%$31,620 +161.3%
    2023$1,270 +4.2%$12,101 -40.6%
    2022$1,219 +1.4%$20,370 +12.4%
    2021$1,202 +2%$18,120 +7.2%
    2020$1,178 +2.8%$16,910 +11.9%
    2019$1,147 $15,110 +10.1%
    2018$1,147 -10.7%$13,720 +12.6%
    2017$1,283 +4.9%$12,180 +17.6%
    2016$1,224 +3.4%$10,360 +15.1%
    2015$1,184 $9,000 +15.4%
    2014-- $7,800 +5.4%
    2013-- $7,400 -56.3%
    2008-- $16,950 +25.1%
    2007-- $13,550 +48.1%
    2006-- $9,150
    2005-- $9,150 +9.6%
    2004-- $8,350
    2003-- $8,350 +18.4%
    2002-- $7,050
    Find assessor info on the county website

    Neighborhood: Brentwood-Cavalier

    Nearby schools

    GreatSchools rating
    Schools provided by the listing agent
    • Elementary: Broadmor Elementary School
    • Middle: Connolly Middle School
    • High: Tempe High School
    • District: Tempe School District

    Source: ARMLS. This data may not be complete. We recommend contacting the local school district to confirm school assignments for this home.

    Get a cash offer in 3 minutes
    Find out how much your home could sell for in as little as 3 minutes with a no-obligation cash offer.
    Estimated market value
    $469,000
    Get a cash offer in 3 minutes
    Find out how much your home could sell for in as little as 3 minutes with a no-obligation cash offer.
    Estimated market value
    $469,000