Stunning 4-bedroom, 3.5 bathroom home situated on nearly half an acre with exceptional indoor and outdoor living spaces! This beautifully designed home features a formal dining room, dedicated office and spacious media/game room, offering plenty of flexibility for both entertaining and everyday living. Step outside to your own private backyard retreat complete with an inground gunite pool, outdoor kitchen with fireplace, and a full gazebo. Perfect for hosting gatherings year-round. The home also includes a generator installed in 2023, providing added peace of mind and convenience. With generous space and thoughtful upgrades, this property truly has it all!
For sale
Price cut: $12K (6/30)
$563,000
309 E Imperial St, Broken Arrow, OK 74011
4beds
3,148sqft
:
Get pre-qualified$3,815/mo
Single Family Residence
Built in 2000
0.48 Acres Lot
$-- Zestimate®
$179/sqft
$125/mo HOA
What's special
Inground gunite poolFull gazeboNearly half an acreFormal dining roomOutdoor kitchen with fireplacePrivate backyard retreatDedicated office
- 69 days |
- 1,516 |
- 126 |
Likely to sell faster than
Zillow last checked:
Listing updated:
Listed by:
Jaybee Hawkins 918-212-6506,
Cochran & Co Realtors
Source: MLS Technology, Inc.,MLS#: 2617764 Originating MLS: MLS Technology
Originating MLS: MLS TechnologyFacts & features
Interior
Bedrooms & bathrooms
- Bedrooms: 4
- Bathrooms: 4
- Full bathrooms: 3
- 1/2 bathrooms: 1
Primary bedroom
- Description: Master Bedroom,Private Bath,Walk-in Closet
- Level: First
Bedroom
- Description: Bedroom,Pullman Bath,Walk-in Closet
- Level: First
Bedroom
- Description: Bedroom,Pullman Bath,Walk-in Closet
- Level: First
Bedroom
- Description: Bedroom,Private Bath,Walk-in Closet
- Level: First
Primary bathroom
- Description: Master Bath,Bathtub,Double Sink,Full Bath,Separate Shower,Vent
- Level: First
Bathroom
- Description: Hall Bath,Full Bath
- Level: First
Den
- Description: Den/Family Room,Fireplace
- Level: First
Dining room
- Description: Dining Room,Formal
- Level: First
Game room
- Description: Game/Rec Room,
- Level: First
Kitchen
- Description: Kitchen,Breakfast Nook,Island,Pantry
- Level: First
Living room
- Description: Living Room,Formal
- Level: First
Office
- Description: Office,
- Level: First
Utility room
- Description: Utility Room,Inside,Separate,Sink
- Level: First
Heating
- Central, Gas, Multiple Heating Units
Cooling
- Central Air
Appliances
- Included: Cooktop, Double Oven, Dishwasher, Disposal, Gas Water Heater, Microwave, Oven, Range, Plumbed For Ice Maker
- Laundry: Washer Hookup, Electric Dryer Hookup, Gas Dryer Hookup
Features
- Wet Bar, Granite Counters, High Speed Internet, Pullman Bath, Cable TV, Wired for Data, Ceiling Fan(s), Gas Range Connection, Gas Oven Connection
- Flooring: Tile, Wood
- Windows: Vinyl
- Basement: None
- Number of fireplaces: 2
- Fireplace features: Gas Log, Outside
Interior area
- Total structure area: 3,148
- Total interior livable area: 3,148 sqft
Property
Parking
- Total spaces: 3
- Parking features: Attached, Garage
- Attached garage spaces: 3
Features
- Levels: One
- Stories: 1
- Patio & porch: Covered, Patio, Porch
- Exterior features: Fire Pit, Landscaping, Outdoor Grill, Outdoor Kitchen, Rain Gutters
- Pool features: Gunite, In Ground
- Fencing: Decorative,Full
Lot
- Size: 0.48 Acres
- Features: Mature Trees
Details
- Additional structures: None, Cabana
- Parcel number: 80177740263410
Construction
Type & style
- Home type: SingleFamily
- Architectural style: French Provincial
- Property subtype: Single Family Residence
Materials
- Brick, Stone, Wood Frame
- Foundation: Slab
- Roof: Asphalt,Fiberglass
Condition
- Year built: 2000
Utilities & green energy
- Sewer: Public Sewer
- Water: Public
- Utilities for property: Cable Available, Electricity Available, Natural Gas Available, Phone Available, Water Available
Community & HOA
Community
- Features: Gutter(s), Sidewalks
- Security: No Safety Shelter
- Subdivision: The Lakes At Indian Springs I
HOA
- Has HOA: Yes
- Amenities included: Gated
- HOA fee: $375 quarterly
Location
- Region: Broken Arrow
Financial & listing details
- Price per square foot: $179/sqft
- Tax assessed value: $491,990
- Annual tax amount: $6,963
- Date on market: 5/14/2026
- Cumulative days on market: 70 days
- Listing terms: Conventional,FHA,Other,VA Loan
Estimated market value
Not available
Estimated sales range
Not available
Not available
Price history
| Date | Event | Price |
|---|---|---|
| 6/30/2026 | Price change | $563,000-2.1%$179/sqft |
Source:  MLS Technology, Inc. #2617764 Report a problem MLS Technology, Inc. #2617764 Report a problem | ||
| 6/3/2026 | Price change | $575,000-2.5%$183/sqft |
Source: MLS Technology, Inc. #2617764 Report a problem | ||
| 5/15/2026 | Listed for sale | $590,000+34.1%$187/sqft |
Source: MLS Technology, Inc. #2617764 Report a problem | ||
| 9/19/2015 | Listing removed | $439,900$140/sqft |
Source: Ryon & Associates, Inc. #1533553 Report a problem | ||
| 9/19/2015 | Listed for sale | $439,900+3.5%$140/sqft |
Source: Ryon & Associates, Inc. #1533553 Report a problem | ||
| 9/17/2015 | Sold | $425,000-3.4%$135/sqft |
Source: MLS Technology, Inc. #1533553 Report a problem | ||
| 8/12/2015 | Pending sale | $439,900$140/sqft |
Source: Ryon & Associates, Inc. #1533553 Report a problem | ||
| 7/29/2015 | Price change | $439,900-1.1%$140/sqft |
Source: Ryon & Associates, Inc. #1533553 Report a problem | ||
| 6/16/2015 | Price change | $445,000-5.3%$141/sqft |
Source: Ryon & Associates, Inc. #1427828 Report a problem | ||
| 2/21/2015 | Pending sale | $469,900+27.9%$149/sqft |
Source: Ryon & Associates, Inc. #1427828 Report a problem | ||
| 6/25/2008 | Sold | $367,400-16.3%$117/sqft |
Source: Public Record Report a problem | ||
| 3/13/2008 | Listing removed | $438,700$139/sqft |
Source: NCI #722560 Report a problem | ||
| 2/1/2008 | Listed for sale | $438,700+18.7%$139/sqft |
Source: NCI #722560 Report a problem | ||
| 8/27/2002 | Sold | $369,500+521%$117/sqft |
Source: Public Record Report a problem | ||
| 6/15/2000 | Sold | $59,500$19/sqft |
Source: Public Record Report a problem | ||
Public tax history
| Year | Property taxes | Tax assessment |
|---|---|---|
| 2025 | $6,963 +4.9% | $54,118 +5% |
| 2024 | $6,639 +5.3% | $51,542 +5% |
| 2023 | $6,308 +4.1% | $49,087 +5% |
| 2022 | $6,060 0% | $46,750 |
| 2021 | $6,063 -1.7% | $46,750 |
| 2020 | $6,168 -0.1% | $46,750 |
| 2019 | $6,173 +0% | $46,750 |
| 2018 | $6,172 +1.4% | $46,750 |
| 2017 | $6,088 -0.4% | $46,750 |
| 2016 | $6,110 | $46,750 +15.6% |
| 2015 | $6,110 +19.6% | $40,425 |
| 2014 | $5,109 | $40,425 |
| 2013 | -- | $40,425 |
| 2012 | -- | $40,425 |
| 2011 | -- | $40,425 |
| 2010 | -- | $40,425 |
| 2009 | -- | $40,425 -0.5% |
| 2008 | -- | $40,645 |
| 2007 | -- | $40,645 |
| 2006 | -- | $40,645 |
| 2005 | -- | $40,645 |
| 2004 | $5,164 | $40,645 |
| 2003 | -- | $40,645 |
Find assessor info on the county website
Monthly payment
Est. payment
Payment breakdown
Explore the cost of this home by adjusting the details. Changes won't be saved.Climate risks
Neighborhood: 74011
Nearby schools
GreatSchools rating
- 7/10Spring Creek Elementary SchoolGrades: PK-5Distance: 0.8 mi
- 5/10Childers Middle SchoolGrades: 6-8Distance: 0.9 mi
- 4/10Broken Arrow Freshman AcademyGrades: 9Distance: 2.9 mi
Schools provided by the listing agent
- Elementary: Spring Creek
- High: Broken Arrow
- District: Broken Arrow - Sch Dist (3)
Source: MLS Technology, Inc.. This data may not be complete. We recommend contacting the local school district to confirm school assignments for this home.
- $524,4003 bd2 ba3.1k sqft305 E Imperial St, Broken Arrow, OK 74011Off Market
- $549,0003 bd3 ba2.8k sqft2109 E Imperial St, Broken Arrow, OK 74011Sold

- $868,2005 bd3 ba5.6k sqft7705 S 2nd Pl, Broken Arrow, OK 74011Off Market
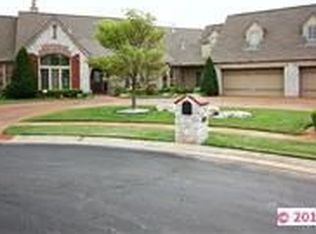
- $490,0003 bd4 ba3k sqft401 E Imperial St, Broken Arrow, OK 74011Sold
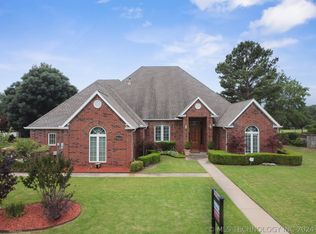
- $656,800-- bd3 ba4.5k sqft301 E Imperial St, Broken Arrow, OK 74011Off Market
- $355,9003 bd2 ba1.3k sqft301 E Imperial St, Broken Arrow, OK 74011Off Market
- $--0.479 Acres7712 S 2nd St, Broken Arrow, OK 74011Off Market
- $681,8004 bd4 ba4.9k sqft7701 S 2nd Pl, Broken Arrow, OK 74011Off Market
A local agent can set up tours, give advice and negotiate with sellers.
Similar homes
- $599,9004 bd4 ba3.7k sqft7709 S 4th St, Broken Arrow, OK 74011For Sale
 MLS ID #2618372, Heather Miller, MORE Agency. MLS Technology, Inc.
 - $575,0004 bd4 ba3.6k sqft5708 W Orlando Cir, Broken Arrow, OK 74011For Sale
 MLS ID #2615804, Corlie Agnew, Ellis Real Estate Brokerage. MLS Technology, Inc.
 - $412,0005 bd3 ba3k sqft3810 S Palm Ave, Broken Arrow, OK 74011For Sale
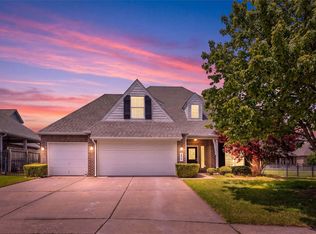 MLS ID #2626678, Stephen Brocks, MORE Agency. MLS Technology, Inc.
 - $449,0003 bd2 ba2k sqft647 E Huntsville Pl, Broken Arrow, OK 74011For Sale
 MLS ID #2607692, Emily Gilliam, McGraw, REALTORS. MLS Technology, Inc.
 - $629,0004 bd4 ba4.5k sqft3609 S Sequoia Ave, Broken Arrow, OK 74011For SaleMLS ID #2619937, Gayle Roberts-Pisklo, Chinowth & Cohen. MLS Technology, Inc.
- $629,0005 bd4 ba4.2k sqft5101 W Birmingham St, Broken Arrow, OK 74011For SaleMLS ID #2623873, Cristy L Collum, HomeWorx, LLC. MLS Technology, Inc.
- $488,0005 bd4 ba3.8k sqft3920 S Sequoia Ave, Broken Arrow, OK 74011For SaleMLS ID #2617127, Brent Clark, McGraw, REALTORS. MLS Technology, Inc.
- $629,9004 bd3 ba2.7k sqft11391 213th Ave, Broken Arrow, OK 74014For SaleMLS ID #2621308, Jessica Davis, MORE Agency. MLS Technology, Inc.
- $415,0004 bd3 ba3.3k sqft4213 S Palm Ave, Broken Arrow, OK 74011For SaleMLS ID #2615980, Clinton Taylor Jr, RE/MAX Results. MLS Technology, Inc.
- $568,0004 bd4 ba3.5k sqft11563 S 66th East Ave, Bixby, OK 74008For SaleMLS ID #2622000, Nicole Dawson, Engel & Voelkers Tulsa. MLS Technology, Inc.
- $649,9004 bd3 ba2.8k sqft21314 E 113th St S, Broken Arrow, OK 74014For SaleMLS ID #2623550, Maureen Kile, Coldwell Banker Select. MLS Technology, Inc.
- $550,0003 bd4 ba2.6k sqft26997 E 161st St S, Coweta, OK 74429For SaleMLS ID #2623467, Donna Posey, Chinowth & Cohen. MLS Technology, Inc.
- $699,0004 bd4 ba4.6k sqft6008 W Phoenix Ct, Broken Arrow, OK 74011For SaleMLS ID #2624933, Pam Case, McGraw, REALTORS. MLS Technology, Inc.
- $458,7504 bd3 ba3k sqft2906 S Kalanchoe Ave, Broken Arrow, OK 74012For SaleMLS ID #2615865, Joanna V Baker, Coldwell Banker Select. MLS Technology, Inc.
- $585,0004 bd4 ba3.4k sqft12316 S 16th St, Jenks, OK 74037For SaleMLS ID #2607768, Casey Kim, eXp Realty, LLC. MLS Technology, Inc.
- $425,0004 bd3 ba2.8k sqft3426 W Edgewater Pl, Broken Arrow, OK 74012For SaleMLS ID #2618015, Dustin Moseley, Keller Williams Preferred. MLS Technology, Inc.
- $520,0004 bd5 ba3.4k sqft12643 S 67th East Ave, Bixby, OK 74008For SaleMLS ID #2619249, Ron Sumner, Coldwell Banker Select. MLS Technology, Inc.
- $568,0004 bd4 ba4.3k sqft10238 S Hudson Pl, Tulsa, OK 74137For SaleMLS ID #2623435, Jinny Ting, Keller Williams Advantage. MLS Technology, Inc.
- $535,0004 bd4 ba3.8k sqft10934 S 77th East Ave, Tulsa, OK 74133For SaleMLS ID #2618490, Laurie Ann Jenkins, Coldwell Banker Select. MLS Technology, Inc.
- $629,0004 bd4 ba3.9k sqft12467 S 105th East Ave, Bixby, OK 74008For SaleMLS ID #2623447, Alicia Parker, Coldwell Banker Select. MLS Technology, Inc.
