Welcome to Your Vintage Dream Cottage!
Step into the charm of yesteryear with this absolutely adorable 1930s vintage home that’s been lovingly refreshed with brand-new interior and exterior paint. Tucked back from the street for added privacy, this delightful home exudes warmth, character, and curb appeal.
Inside, you'll fall in love with the beautifully restored original hardwood floors, quaint living room, and a large, light-filled kitchen featuring granite countertops, oak cabinetry, and stainless steel appliances (yes, they're included!). Though tax records show one bedroom, this cozy gem offers two spacious bedrooms, making it ideal for a small family, first-time buyer, or someone looking to downsize in style.
Enjoy thoughtful upgrades throughout, including all new interior doors, a charming new front door, new ceiling fans, a new stove, LED lighting, and a whole-house fan for comfort and efficiency. The reglazed combo tub/shower adds a sparkling touch to the bathroom, and there’s even attic storage for your extras.
Outside, you’ll find mature orange, lemon, and avocado trees, a long driveway for off-street parking, and a backyard complete with an Alumawood patio cover—perfect for weekend relaxing or entertaining. The automatic sprinkler system keeps the front yard lush and green—just imagine a game of croquet under the canopy of nearby tree-lined streets, surrounded by charming Craftsman and Spanish-style homes.
This darling home is move-in ready, full of charm, and waiting for you. Don’t miss your chance to make it yours—come take a looksy before it’s gone!
Sold for $548,888
Listed by: Cornerstone Realty Group • Yolanda Andrade • Contact: 909-256-5555
Bought with: Real Brokerage Technologies
$548,888
309 E J St, Ontario, CA 91764
2beds
706sqft
Single Family Residence
Built in 1930
3,550 Square Feet Lot
$540,300 Zestimate®
$777/sqft
$2,009 Estimated rent
Home value
$540,300
$486,000 - $600,000
$2,009/mo
Zestimate® history
Owner options
List your home for rent
$2,009/mo
Rent Zestimate®
Find your next renter with Zillow Rental Manager. Plus, with online applications, you can quickly screen prospective tenants – for free.
$2,009/mo
Rent Zestimate®
Refinance and save
$3,444/mo
Est. payment
Refinancing to a lower rate could help reduce your monthly payments and save thousands over the life of the loan.
$3,444/mo
Est. payment
Explore your selling options
Work with a Zillow partner agent
Leverage their expertise and Zillow's premium Showcase listings to get your home seen by more buyers.
Get startedList with your own agent
Get your home in front of millions of buyers by listing it on Zillow.
Learn how to do itSell it yourself
Take full control of how buyers see your home on Zillow by listing For Sale by Owner (FSBO).
List your homeWhat's special
Zillow last checked:
Listing updated:
Listed by:
Yolanda Andrade DRE #01748163 909-841-6737,
Cornerstone Realty Group,
Jeremy Andrade DRE #02048645 909-767-1134,
Cornerstone Realty Group
Bought with:
Lamar Thomas, DRE #02040995
Real Brokerage Technologies
Source: CRMLS,MLS#: CV25107039 Originating MLS: California Regional MLS
Originating MLS: California Regional MLSFacts & features
Interior
Bedrooms & bathrooms
- Bedrooms: 2
- Bathrooms: 1
- Full bathrooms: 1
- Main level bathrooms: 1
- Main level bedrooms: 2
Rooms
- Room types: Entry/Foyer, Living Room, Other
Bathroom
- Features: Remodeled, Tub Shower, Upgraded
Kitchen
- Features: Granite Counters, Pots & Pan Drawers
Other
- Features: Walk-In Closet(s)
Heating
- Central
Cooling
- Central Air
Appliances
- Included: Dishwasher, Gas Oven, Gas Range, Refrigerator, Water Heater
- Laundry: Outside
Features
- Granite Counters, Open Floorplan, Recessed Lighting, Walk-In Closet(s)
- Flooring: Carpet, Tile, Wood
- Doors: Mirrored Closet Door(s), Sliding Doors
- Windows: Blinds, Double Pane Windows, Screens
- Has fireplace: No
- Fireplace features: None
- Common walls with other units/homes: No Common Walls
Interior area
- Total interior livable area: 706 sqft
Property
Parking
- Parking features: Driveway
Accessibility
- Accessibility features: Safe Emergency Egress from Home
Features
- Levels: One
- Stories: 1
- Entry location: 1
- Patio & porch: Rear Porch, Concrete, Front Porch
- Pool features: None
- Spa features: None
- Fencing: Block
- Has view: Yes
- View description: Neighborhood
Lot
- Size: 3,550 Square Feet
- Features: Back Yard, Front Yard, Sprinklers In Front, Sprinklers Timer, Sprinkler System, Yard
Details
- Parcel number: 1048064220000
- Special conditions: Standard
Construction
Type & style
- Home type: SingleFamily
- Architectural style: Cottage
- Property subtype: Single Family Residence
Condition
- Turnkey
- New construction: No
- Year built: 1930
Utilities & green energy
- Sewer: Public Sewer
- Water: Public
- Utilities for property: Electricity Connected, Natural Gas Connected, Sewer Connected, Water Connected
Community & HOA
Community
- Features: Sidewalks
- Security: Carbon Monoxide Detector(s), Smoke Detector(s)
Location
- Region: Ontario
Financial & listing details
- Price per square foot: $777/sqft
- Tax assessed value: $157,007
- Annual tax amount: $1,742
- Date on market: 5/13/2025
- Cumulative days on market: 73 days
- Listing terms: Cash,Cash to New Loan,Conventional,FHA,VA Loan
Price history
| Date | Event | Price |
|---|---|---|
| 8/25/2025 | Sold | $548,888+1.9%$777/sqft |
Source:  CRMLS #CV25107039 Report a problem CRMLS #CV25107039 Report a problem | ||
| 7/26/2025 | Pending sale | $538,888$763/sqft |
Source: CRMLS #CV25107039 Report a problem | ||
| 7/16/2025 | Price change | $538,888-2%$763/sqft |
Source: CRMLS #CV25107039 Report a problem | ||
| 5/14/2025 | Listed for sale | $550,000+340%$779/sqft |
Source: CRMLS #CV25107039 Report a problem | ||
| 12/20/2011 | Sold | $125,000+6.8%$177/sqft |
Source: Public Record Report a problem | ||
| 8/19/2011 | Sold | $117,000-2.4%$166/sqft |
Source: Public Record Report a problem | ||
| 7/10/2011 | Listed for sale | $119,900-27.1%$170/sqft |
Source: CENTURY 21 BEACHSIDE #C11087986 Report a problem | ||
| 4/5/2011 | Sold | $164,500+100.6%$233/sqft |
Source: Public Record Report a problem | ||
| 1/5/1999 | Sold | $82,000$116/sqft |
Source: Public Record Report a problem | ||
Public tax history
| Year | Property taxes | Tax assessment |
|---|---|---|
| 2025 | $1,742 +2.3% | $157,007 +2% |
| 2024 | $1,703 +2.9% | $153,929 +2% |
| 2023 | $1,655 +1.3% | $150,910 +2% |
| 2022 | $1,633 +0.6% | $147,951 +2% |
| 2021 | $1,623 +1.8% | $145,050 +1% |
| 2020 | $1,595 +0.9% | $143,563 +2% |
| 2019 | $1,581 -3.1% | $140,748 +2% |
| 2018 | $1,632 +8.5% | $137,988 +2% |
| 2017 | $1,504 | $135,282 +2% |
| 2016 | $1,504 +4.1% | $132,629 +1.5% |
| 2015 | $1,445 +0.7% | $130,637 +2% |
| 2014 | $1,435 | $128,078 +0.5% |
| 2013 | -- | $127,500 +2% |
| 2012 | -- | $125,000 +10.6% |
| 2011 | -- | $113,000 |
| 2010 | -- | $113,000 -7.9% |
| 2009 | -- | $122,723 +2% |
| 2008 | -- | $120,317 +2% |
| 2007 | -- | $117,958 +2% |
| 2006 | -- | $115,645 +2% |
| 2005 | -- | $113,377 +2% |
| 2004 | -- | $111,154 +1.9% |
| 2003 | -- | $109,116 +25.4% |
| 2002 | -- | $87,019 +2% |
| 2001 | -- | $85,313 +183.8% |
| 2000 | -- | $30,059 |
Find assessor info on the county website
Neighborhood: 91764
Nearby homes
- $757,0004 bd2 ba1.5k sqft315 E J St, Ontario, CA 91764Off Market
- $803,2003 bd2 ba2.2k sqft305 E J St, Ontario, CA 91764Off Market
- $626,100-- bd-- ba-- sqft305 E J St #A, Ontario, CA 91764Off Market
- $--2 bd1 ba488 sqft319 E J St #A, Ontario, CA 91764Off Market
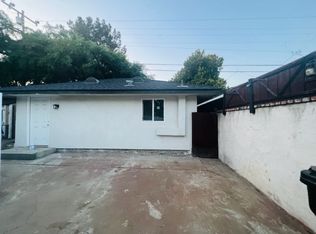
- $707,2002 bd1 ba1.4k sqft319 E J St, Ontario, CA 91764Off Market
- $487,5001 bd1 ba1k sqft1012 N Columbia Ave, Ontario, CA 91764Off Market
- $646,3003 bd1 ba1.2k sqft312 E Rosewood Ct, Ontario, CA 91764Off Market
- $717,8003 bd2 ba1.5k sqft325 E J St, Ontario, CA 91764Off Market
Nearby schools
GreatSchools rating
- 9/10Edison Elementary SchoolGrades: K-8Distance: 0.7 mi
- 4/10Chaffey High SchoolGrades: 9-12Distance: 0.5 mi
- 4/10Vina Danks Middle SchoolGrades: 7-8Distance: 0.4 mi
Schools provided by the listing agent
- Elementary: Edison
- High: Chaffey
Source: CRMLS. This data may not be complete. We recommend contacting the local school district to confirm school assignments for this home.
Get a cash offer in 3 minutes
Find out how much your home could sell for in as little as 3 minutes with a no-obligation cash offer.
Estimated market value
$540,300
Get a cash offer in 3 minutes
Find out how much your home could sell for in as little as 3 minutes with a no-obligation cash offer.
Estimated market value
$540,300
Nearby cities
Nearby neighborhoods
Nearby zip codes
Other Ontario Topics
