Skip main navigation
Sold
  • Price Unknown

    309 E Leighton St, Frontenac, KS 66763

    3beds
    1,848sqft
    Single Family Residence
    Built in 2006
    0.26 Acres Lot
    $258,900 Zestimate®
    $--/sqft
    $1,803 Estimated rent

    Home value

    $258,900

    $246,000 - $272,000

    $1,803/mo

    Zestimate® history
    Loading
    Loading...

    Owner options

    List your home for rent

    $1,803/mo

    Rent Zestimate®

    Find your next renter with Zillow Rental Manager. Plus, with online applications, you can quickly screen prospective tenants – for free.

    Learn more

    $1,803/mo

    Rent Zestimate®

    Refinance and save

    Refinancing to a lower rate could help reduce your monthly payments and save thousands over the life of the loan.

    See today's rates

    Explore your selling options

    Work with a Zillow partner agent

    Leverage their expertise and Zillow's premium Showcase listings to get your home seen by more buyers.

    Get started

    List with your own agent

    Get your home in front of millions of buyers by listing it on Zillow.

    Learn how to do it

    Sell it yourself

    Take full control of how buyers see your home on Zillow by listing For Sale by Owner (FSBO).

    List your home

    What's special

    En-suite bathroomModern comfortTwo-car garageGenerous corner lotBack deckOutdoor spaceWell-appointed kitchen
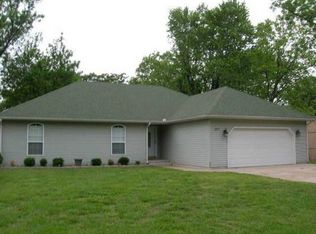
    Welcome to this charming ranch-style gem nestled in the desirable town of Frontenac! Built-in 2006, this meticulously maintained 3-bedroom, 2-bathroom home exudes timeless appeal and modern comfort. Situated on a generous corner lot. As you step through the inviting entryway, you're immediately greeted by a spacious and open living room bathed in natural light. The large living area provides a warm and welcoming atmosphere, perfect for relaxing. The layout effortlessly flows, making entertaining a breeze. The heart of this home is the well-appointed kitchen, boasting a harmonious blend of functionality and style. With ample counter space, an abundance of cabinets, and a convenient layout, preparing meals here will be an absolute delight. The three bedrooms in this home are true retreats, offering an abundance of space and comfort. The primary bedroom is complete with an en-suite bathroom that has a walk-in shower for added convenience. The remaining bedrooms are equally spacious, ensuring that every member of the household has their own sanctuary. You will find an attached two-car garage that has a very usable workbench and storage. Step outside onto the back deck that is perfect for morning coffees or evening barbecues, this outdoor space seamlessly extends your living area and offers a serene setting for enjoying the large corner lot.

    Zillow last checked:

    Listing updated:

    Listing Provided by:

    Monica Angeles 620-249-8857,

    Jones Heritage, REALTORS

    Bought with:

    Nikki Burton

    Jones Heritage, REALTORS

    Source: Heartland MLS as distributed by MLS GRID,MLS#: 2449941MLS Logo

    Facts & features

    Interior

    Bedrooms & bathrooms
    • Bedrooms: 3
    • Bathrooms: 2
    • Full bathrooms: 2
    Primary bedroom
    • Features: Carpet
    • Level: Main
    • Area: 182.98 Square Feet
    • Dimensions: 12.11 x 15.11
    Bedroom 2
    • Features: Carpet
    • Level: Main
    • Area: 145.52 Square Feet
    • Dimensions: 13.11 x 11.1
    Bedroom 3
    • Features: Carpet
    • Level: Main
    • Area: 145.52 Square Feet
    • Dimensions: 13.11 x 11.1
    Bathroom 1
    • Features: Ceramic Tiles
    • Level: Main
    • Area: 44.53 Square Feet
    • Dimensions: 6.1 x 7.3
    Bathroom 2
    • Features: Ceramic Tiles
    • Level: Main
    • Area: 50.48 Square Feet
    • Dimensions: 7.1 x 7.11
    Dining room
    • Level: Main
    • Area: 192.76 Square Feet
    • Dimensions: 15.8 x 12.2
    Kitchen
    • Level: Main
    • Area: 174.66 Square Feet
    • Dimensions: 12.3 x 14.2
    Living room
    • Features: Carpet
    • Level: Main
    • Area: 542.1 Square Feet
    • Dimensions: 27.8 x 19.5
    Utility room
    • Features: Ceramic Tiles
    • Level: Main
    • Area: 46.46 Square Feet
    • Dimensions: 9.11 x 5.1
    Heating
    • Natural Gas
    Cooling
    • Electric
    Appliances
    • Included: Dishwasher, Dryer, Microwave, Refrigerator, Built-In Electric Oven, Washer
    Features
    • Flooring: Carpet, Laminate, Tile
    • Doors: Storm Door(s)
    • Windows: Thermal Windows
    • Basement: Crawl Space
    • Has fireplace: No
    Interior area
    • Total structure area: 1,848
    • Total interior livable area: 1,848 sqft
    • Finished area above ground: 1,848
    • Finished area below ground: 0

    Property

    Parking
    • Total spaces: 2
    • Parking features: Attached
    • Attached garage spaces: 2
    Lot
    • Size: 0.26 Acres
    Details
    • Parcel number: 2020902007012.010

    Construction

    Type & style
    • Home type: SingleFamily
    • Property subtype: Single Family Residence
    Materials
    • Vinyl Siding
    • Roof: Composition
    Condition
    • Year built: 2006

    Utilities & green energy

    • Water: Public

    Community & neighborhood

    Location
    • Region: Frontenac
    • Subdivision: Frontenac Original Town

    HOA & financial

    HOA
    • Has HOA: No

    Other

    Other facts
    • Listing terms: Cash,Conventional,FHA,USDA Loan,VA Loan
    • Ownership: Private
    • Road surface type: Paved

    Price history

    DateEventPrice
    10/30/2023Sold--
    Source: Heartland MLS as distributed by MLS GRID #2449941 Report a problem
    9/12/2023Pending sale$249,500$135/sqft
    Source: Heartland MLS as distributed by MLS GRID #2449941 Report a problem
    8/14/2023Listed for sale$249,500$135/sqft
    Source: Heartland MLS as distributed by MLS GRID #2449941 Report a problem

    Public tax history

    YearProperty taxesTax assessment
    2025$3,354 +8.8%$24,265 +7%
    2024$3,082 +36.7%$22,678 +38.7%
    2023$2,254 +0.5%$16,353 +3.5%
    2022$2,243 +2.6%$15,807 +5.3%
    2021$2,187 -2.3%$15,015
    2020$2,238 +1.8%$15,015 +2%
    2019$2,199 +0.6%$14,720
    2018$2,186 +100.3%$14,720
    2017$1,091 $14,720
    2016-- $14,720
    2015$1,972 $14,720
    2014$1,972 $14,720
    2013-- $14,720
    2012-- $14,720
    2011-- --
    2010-- $14,721 +0%
    2009-- $14,720 -2.8%
    2008-- $15,146 +2.9%
    2007-- $14,720

    Find assessor info on the county website

    Neighborhood: 66763

    Nearby schools

    GreatSchools rating