Skip main navigation
Closed
  • $1,243,700

    309 E Lndg, Williamsburg, VA 23185

    5beds
    5,148sqft
    Single Family Residence
    Built in 2006
    0.54 Acres Lot
    $1,243,700 Zestimate®
    $242/sqft
    $4,788 Estimated rent

    Home value

    $1,243,700

    $1.09M - $1.43M

    $4,788/mo

    Zestimate® history
    Loading
    Loading...

    Owner options

    List your home for rent

    $4,788/mo

    Rent Zestimate®

    Find your next renter with Zillow Rental Manager. Plus, with online applications, you can quickly screen prospective tenants – for free.

    Learn more

    $4,788/mo

    Rent Zestimate®

    Refinance and save

    $7,600/mo

    Est. payment

    Refinancing to a lower rate could help reduce your monthly payments and save thousands over the life of the loan.

    See today's rates

    $7,600/mo

    Est. payment

    Explore your selling options

    Work with a Zillow partner agent

    Leverage their expertise and Zillow's premium Showcase listings to get your home seen by more buyers.

    Get started

    List with your own agent

    Get your home in front of millions of buyers by listing it on Zillow.

    Learn how to do it

    Sell it yourself

    Take full control of how buyers see your home on Zillow by listing For Sale by Owner (FSBO).

    List your home

    What's special

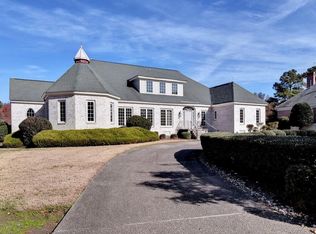
    Welcome to 309 E Landing!!The design and careful execution by a local architect make this original owner home in sought after Burwells Landing one you don’t want to miss. Enjoy the panoramic view of the historic Kingsmill Plantation, second green and fairway as well as nature in the nearby woods. This elegant light filled home enjoys 4 fireplaces, 10 foot ceilings, exceptional detailed moldings and several French doors which invite the outdoors in. This carefully designed floor plan is perfect for everyday enjoyment and easy entertaining. Love where you live!! Subject to a ratified contract with contingencies. Owner wishes to continue to show the property and may consider backup/other offers.

    This property is off market, which means it's not currently listed for sale or rent on Zillow. This may be different from what's available on other websites or public sources.

    Zillow last checked:

    Listing updated:

    Listed by:

    Diane Beal 757-291-9201,

    Liz Moore & Associates-2

    Bought with:

    Jenna C Heuser, 0225215432

    Garrett Realty Partners

    Source: WMLS,MLS#: 2203338MLS LogoOriginating MLS: Williamsburg MLS

    Facts & features

    Interior

    Bedrooms & bathrooms
    • Bedrooms: 5
    • Bathrooms: 4
    • Full bathrooms: 3
    • 1/2 bathrooms: 1
    Primary bedroom
    • Level: First
    • Dimensions: 17.5 x 14.8
    Bedroom 2
    • Description: W/ fireplace & built in cabinets
    • Level: Second
    • Dimensions: 13.0 x 20.6
    Bedroom 3
    • Level: Second
    • Dimensions: 15.9 x 14.3
    Bedroom 4
    • Level: Second
    • Dimensions: 13.6 x 12.0
    Bedroom 5
    • Level: Second
    • Dimensions: 13.6 x 12.0
    Additional room
    • Description: Breakfast Room
    • Level: First
    • Dimensions: 15.6 x 11.7
    Additional room
    • Description: Screened Porch
    • Level: First
    • Dimensions: 11.3 x 14.1
    Additional room
    • Description: Raised Brick Patio
    • Level: First
    • Dimensions: 14.1 x 19.8
    Bonus room
    • Description: With closet and built in cabinets/bar
    • Level: Second
    • Dimensions: 16.1 x 17.6
    Dining room
    • Level: First
    • Dimensions: 15.9 x 14.1
    Family room
    • Level: First
    • Dimensions: 17.3 x 23.3
    Kitchen
    • Level: First
    • Dimensions: 15.5 x 15.7
    Living room
    • Level: First
    • Dimensions: 10.5 x 15.5
    Office
    • Level: First
    • Dimensions: 13.7 x 8.6
    Heating
    • Forced Air, Natural Gas, Zoned
    Cooling
    • Central Air, Zoned
    Appliances
    • Included: Built-In Oven, Double Oven, Dryer, Dishwasher, Gas Cooking, Disposal, Gas Grill Connection, Gas Water Heater, Instant Hot Water, Microwave, Refrigerator, Range Hood, Stove, Washer
    • Laundry: Washer Hookup, Dryer Hookup
    Features
    • Attic, Wet Bar, Bookcases, Built-in Features, Butler's Pantry, Bay Window, Tray Ceiling(s), Ceiling Fan(s), Dining Area, Separate/Formal Dining Room, Double Vanity, Eat-in Kitchen, French Door(s)/Atrium Door(s), Granite Counters, Garden Tub/Roman Tub, High Ceilings, Kitchen Island, Multiple Primary Suites, Recessed Lighting, Solar Tube(s), Walk-In Closet(s)
    • Flooring: Carpet, Tile, Wood
    • Doors: French Doors, Sliding Doors
    • Windows: Window Treatments
    • Basement: Crawl Space
    • Number of fireplaces: 4
    • Fireplace features: Gas
    Interior area
    • Total interior livable area: 5,148 sqft

    Property

    Parking
    • Total spaces: 2
    • Parking features: Attached, Circular Driveway, Direct Access, Driveway, Garage, Garage Door Opener, Oversized, Paved, Garage Faces Rear, Garage Faces Side, Boat, RV Access/Parking
    • Attached garage spaces: 2
    Accessibility
    • Accessibility features: Accessibility Features, Accessible Doors
    Features
    • Levels: Two
    • Stories: 2
    • Patio & porch: Rear Porch, Deck, Front Porch, Patio, Porch, Screened, Side Porch
    • Exterior features: Deck, Enclosed Porch, Sprinkler/Irrigation, Porch, Patio, Paved Driveway
    • Pool features: None, Community
    • Fencing: Split Rail,Wood
    • Has view: Yes
    • View description: Golf Course
    Lot
    • Size: 0.54 Acres
    Details
    • Parcel number: 5031200034
    • Zoning description: R4

    Construction

    Type & style
    • Home type: SingleFamily
    • Architectural style: Two Story,Transitional
    • Property subtype: Single Family Residence
    Materials
    • Brick, Drywall, Frame, HardiPlank Type
    • Roof: Asphalt,Shingle
    Condition
    • New construction: No
    • Year built: 2006

    Utilities & green energy

    • Sewer: Public Sewer
    • Water: Public

    Community & HOA

    Community
    • Features: Basketball Court, Beach, Boat Facilities, Clubhouse, Community Pool, Dock, Golf, Gated, Lake, Marina, Playground, Park, Pond, Pool, Sports Field, Tennis Court(s), Trails/Paths
    • Security: Security System, Gated Community, Smoke Detector(s), Security Guard
    • Subdivision: Kingsmill
    HOA
    • Has HOA: Yes
    • Services included: Association Management, Clubhouse, Common Areas, Pool(s), Recreation Facilities, Snow Removal, Trash
    • HOA fee: $295 monthly
    • HOA name: Kcsa
    • HOA phone: 757-645-3454
    • Additional fee info: 190
    Location
    • Region: Williamsburg

    Financial & listing details

    • Price per square foot: $242/sqft
    • Annual tax amount: $8,389
    • Date on market: 9/23/2022
    • Exclusions: Antique Brass sconces over Living Room Fireplace
    • Ownership: Fee Simple,Individuals

    Price history

    DateEventPrice
    12/12/2022Sold$1,387,500-7.4%$270/sqft
    Source: WMLS #2203338 Report a problem
    11/7/2022Pending sale$1,499,000$291/sqft
    Source: WMLS #2203338 Report a problem
    11/7/2022Contingent$1,499,000$291/sqft
    Source: REIN Inc. #10458603 Report a problem
    9/29/2022Listed for sale$1,499,000$291/sqft
    Source: WMLS #2203338 Report a problem

    Public tax history

    Tax history is unavailable.

    Neighborhood: 23185

    Nearby schools

    GreatSchools rating
    Schools provided by the listing agent
    • Elementary: James River
    • Middle: Berkeley
    • High: James River

    Source: WMLS. This data may not be complete. We recommend contacting the local school district to confirm school assignments for this home.

    Get pre-qualified for a loan
    At Zillow Home Loans, we can pre-qualify you in as little as 5 minutes with no impact to your credit score.

    An equal housing lender. NMLS #10287.

    Sell for more on Zillow
    Get a Zillow Showcase℠ listing at no additional cost and you could sell for .
    $1,243,700
    2% more
    +$24,874
    With Zillow Showcase(estimated)
    $1,268,574