Skip main navigation
Sold for $320,000
  • $320,000

    309 E Main St, Abingdon, VA 24210

    2beds
    1,276sqft
    Single Family Residence
    Built in 1909
    9,147 Square Feet Lot
    $329,600 Zestimate®
    $251/sqft
    $1,897 Estimated rent

    Home value

    $329,600

    Estimated sales range

    Not available

    $1,897/mo

    Zestimate® history
    Loading
    Loading...

    Owner options

    List your home for rent

    $1,897/mo

    Rent Zestimate®

    Find your next renter with Zillow Rental Manager. Plus, with online applications, you can quickly screen prospective tenants – for free.

    Learn more

    $1,897/mo

    Rent Zestimate®

    Refinance and save

    $1,858/mo

    Est. payment

    Refinancing to a lower rate could help reduce your monthly payments and save thousands over the life of the loan.

    See today's rates

    $1,858/mo

    Est. payment

    Explore your selling options

    Work with a Zillow partner agent

    Leverage their expertise and Zillow's premium Showcase listings to get your home seen by more buyers.

    Get started

    List with your own agent

    Get your home in front of millions of buyers by listing it on Zillow.

    Learn how to do it

    Sell it yourself

    Take full control of how buyers see your home on Zillow by listing For Sale by Owner (FSBO).

    List your home

    What's special

    Refinished floorsTwo-bedroom suitesScreened back porchCovered front porchSpacious kitchenFormal dining roomLeaded glass front window
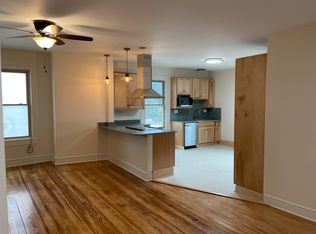
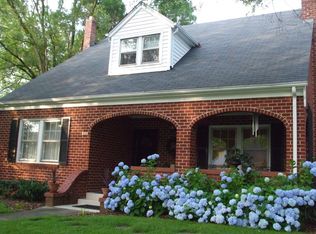
    This charming cottage located in the Historic district of Abingdon is situated in a very walkable and popular section of downtown. Known as "The R.J. Summers Home, the first owner was elected Commonwealth Attorney in Washington County the year the home was built. The neighborhood boasts many fine restaurants, and the trailhead of the Virginia Creeper Trail is only a block away. Barter Theatre and The Martha Washington Inn are also just a 10-minute walk along the bricked sidewalks. The floor plan includes a large living area, formal dining room, and spacious kitchen, along with two-bedroom suites. Outdoor area includes a covered front porch, a screened back porch and a perfectly level lot. The home has been extensively remodeled by the current owners while retaining its original charm. A larger bath was added, and the existing bath was enlarged. Plumbing and electrical systems were replaced, and central heat and air were added. The kitchen was remodeled with cabinetry built by local craftsman Joel Harte, stainless-steel appliances, and new flooring. Original features include solid wood doors, a leaded glass front window, a built-in corner dining room cabinet, and refinished floors. The ceiling height 9 throughout, providing open feel. The property has been used as a vacation rental for many years. Upon approval from the town and county, this home would be a perfect investment opportunity to continue that business. Most furniture, art and smallware to convey with the property. Call today for your private showing.

    Zillow last checked:

    Listing updated:

    Listed by:

    Carol Jones 276-356-4747,

    BHHS Jones Property Group VA 276-628-2618,

    Alison Gill Mccabe 276-356-4471,

    BHHS Jones Property Group VA

    Bought with:

    Karen Raines

    Uptown Properties LLC

    Source: SWVAR,MLS#: 98439MLS Logo

    Facts & features

    Interior

    Bedrooms & bathrooms
    • Bedrooms: 2
    • Bathrooms: 2
    • Full bathrooms: 2
    Primary bedroom
    • Level: First
    Bedroom 2
    • Level: First
    Bathroom
    • Level: First
    Bathroom 2
    • Level: First
    Dining room
    • Level: First
    Kitchen
    • Level: First
    Living room
    • Level: First
    Basement
    • Area: 0
    Heating
    • Heat Pump
    Cooling
    • Central Air
    Appliances
    • Included: Dishwasher, Dryer, Range Hood, Range/Oven, Refrigerator, Washer, Electric Water Heater
    Features
    • Cable High Speed Internet
    • Flooring: Tile
    • Windows: Storm Window(s), Other-See Remarks, Window Treatments
    • Basement: Crawl Space,Interior Entry,None
    • Has fireplace: Yes
    • Fireplace features: Three or More, Other
    Interior area
    • Total structure area: 1,276
    • Total interior livable area: 1,276 sqft
    • Finished area above ground: 1,276
    • Finished area below ground: 0

    Property

    Parking
    • Parking features: None
    Features
    • Stories: 1
    • Patio & porch: Porch Covered
    • Water view: None
    • Waterfront features: None
    Lot
    • Size: 9,147 Square Feet
    • Dimensions: 167 x 51 x 164 x 41
    • Features: Level
    Details
    • Additional structures: Outbuilding, Shed(s)
    • Parcel number: 013174
    • Zoning: OH

    Construction

    Type & style
    • Home type: SingleFamily
    • Architectural style: Cottage
    • Property subtype: Single Family Residence
    Materials
    • Wood Siding, Plaster
    • Roof: Metal
    Condition
    • Exterior Condition: Good,Interior Condition: Good
    • Year built: 1909

    Utilities & green energy

    • Gas: Other-See Remarks
    • Sewer: Public Sewer
    • Water: Public

    Community & HOA

    Community
    • Security: Smoke Detector(s)
    HOA
    • Has HOA: No
    • Services included: None
    Location
    • Region: Abingdon

    Financial & listing details

    • Price per square foot: $251/sqft
    • Tax assessed value: $230,700
    • Annual tax amount: $1,423
    • Date on market: 1/23/2025
    • Road surface type: Paved

    Price history

    DateEventPrice
    6/23/2025Sold$320,000-8.3%$251/sqft
    Source: SWVAR #98439 Report a problem
    6/17/2025Pending sale$349,000$274/sqft
    Source: SWVAR #98439 Report a problem
    4/30/2025Price change$349,000-7.9%$274/sqft
    Source: SWVAR #98439 Report a problem
    1/23/2025Listed for sale$379,000$297/sqft
    Source: SWVAR #98439 Report a problem

    Public tax history

    YearProperty taxesTax assessment
    2025$992 -0.6%$230,700 +38.7%
    2024$998 $166,300
    2023$998 $166,300
    2022$998 $166,300
    2021$998 +1.2%$166,300
    2020$986 $166,300 +6.3%
    2019$986 $156,500
    2018$986 +1.3%$156,500
    2017$973 $156,500 +1.3%
    2016$973 $154,500
    2015$973 $154,500
    2014$973 $154,500
    2013-- $154,500
    2012-- $154,500
    2011-- $154,500
    2010-- $154,500
    2009-- $154,500 +52.1%
    2008-- $101,600
    2007-- $101,600
    2006-- $101,600
    Find assessor info on the county website

    Neighborhood: 24210

    Nearby schools

    GreatSchools rating
    Schools provided by the listing agent
    • Elementary: Abingdon
    • Middle: E B Stanley
    • High: Abingdon

    Source: SWVAR. This data may not be complete. We recommend contacting the local school district to confirm school assignments for this home.

    Get pre-qualified for a loan
    At Zillow Home Loans, we can pre-qualify you in as little as 5 minutes with no impact to your credit score.

    An equal housing lender. NMLS #10287.