Skip main navigation
Pending
  • $196,900

    309 E Maple Grove Ave, Fort Wayne, IN 46806

    3beds
    1,196sqft
    : 
    $1,269/mo
    Get pre-qualified
    Single Family Residence
    Built in 1950
    10,454 Square Feet Lot
    $197,400 Zestimate®
    $--/sqft
    $2/mo HOA

    What's special

    Bright open interiorRecessed lightingGenerous living spaceAmple counter spaceMature treesKitchen features white cabinetryTile backsplash
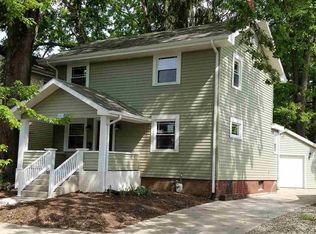
    Welcome to 309 E Maple Grove Avenue, where a bright, open interior and generous living space create an inviting place to call home. This one story property offers 3 bedrooms, 1 full bath, 1,196 square feet, and an attached 2 car garage. Large windows bring in abundant natural light throughout the main living area, while plank flooring, recessed lighting, and a fireplace add style and character. The kitchen features white cabinetry, ample counter space, a tile backsplash, and an adjoining dining area surrounded by windows. The bedrooms are carpeted, and the full bath includes a tub and shower combination. Outside, the large backyard offers open lawn, mature trees, and plenty of room to enjoy the outdoors. The HOA does not allow any rentals or businesses in the neighborhood. Schedule your showing today!
    23 days
    |
    1,103
    |
    30
    |

    Likely to sell faster than

    Zillow last checked:

    Listing updated:

    Listed by:

    Sabrina Phyo Cell:260-466-0408,

    Uptown Realty Group

    Source: IRMLS,MLS#: 202631219MLS Logo

      Facts & features

      Interior

      Bedrooms & bathrooms
      • Bedrooms: 3
      • Bathrooms: 1
      • Full bathrooms: 1
      • Main level bedrooms: 3
      Bedroom 1
      • Level: Main
      Bedroom 2
      • Level: Main
      Heating
      • Forced Air
      Cooling
      • Central Air
      Appliances
      • Included: Refrigerator, Gas Range
      Features
      • Has basement: No
      • Number of fireplaces: 1
      • Fireplace features: Living Room
      Interior area
      • Total structure area: 1,196
      • Total interior livable area: 1,196 sqft
      • Finished area above ground: 1,196
      • Finished area below ground: 0
      Video & virtual tour

      Property

      Parking
      • Total spaces: 2
      • Parking features: Attached
      • Attached garage spaces: 2
      Features
      • Levels: One
      • Stories: 1
      Lot
      • Size: 10,454 Square Feet
      • Dimensions: 80X131
      • Features: Level
      Details
      • Parcel number: 021223283018.000074

      Construction

      Type & style
      • Home type: SingleFamily
      • Property subtype: Single Family Residence
      Materials
      • Wood Siding, Other
      • Foundation: Slab
      Condition
      • New construction: No
      • Year built: 1950

      Utilities & green energy

      • Sewer: City
      • Water: City

      Community & HOA

      Community
      • Subdivision: Lafayette Place
      HOA
      • Has HOA: Yes
      • HOA fee: $25 annually
      Location
      • Region: Fort Wayne

      Financial & listing details

      • Tax assessed value: $153,600
      • Annual tax amount: $1,484
      • Date on market: 8/1/2026
      • Listing terms: Cash,Conventional,FHA,VA Loan

        Estimated market value

        $197,400

        $188,000 - $207,000

        $1,125/mo

        Price history

        DateEventPrice
        8/2/2026Pending sale$196,900
        Source: IRMLS #202631219 Report a problem
        8/1/2026Listed for sale$196,900+17.9%
        Source: IRMLS #202631219 Report a problem
        12/2/2024Sold$167,000+1.2%
        Source: IRMLS #202442599 Report a problem
        11/4/2024Pending sale$165,000
        Source: IRMLS #202442599 Report a problem
        11/1/2024Listed for sale$165,000+230.7%
        Source: IRMLS #202442599 Report a problem
        2/9/2016Listing removed$49,900$42/sqft
        Source: Coldwell Banker Roth Wehrly Graber #201423262 Report a problem
        9/5/2015Price change$49,900-6.7%$42/sqft
        Source: Coldwell Banker Roth Wehrly Graber #201423262 Report a problem
        2/26/2015Price change$53,500-2.7%$45/sqft
        Source: Coldwell Banker Roth Wehrly Graber #201423262 Report a problem
        12/5/2014Price change$55,000-8.2%$46/sqft
        Source: Coldwell Banker Roth Wehrly Graber #201423262 Report a problem
        7/27/2014Price change$59,900-7.7%$50/sqft
        Source: Coldwell Banker Roth Wehrly Graber #201423262 Report a problem
        6/11/2014Listed for sale$64,900$54/sqft
        Source: Coldwell Banker Roth Wehrly Graber #201423262 Report a problem
        3/27/2014Listing removed$64,900$54/sqft
        Source: Mike Thomas Associates/F.C. Tu #201314728 Report a problem
        12/17/2013Price change$64,900-7.2%$54/sqft
        Source: Mike Thomas Associates/F.C. Tu #201314728 Report a problem
        10/8/2013Listed for sale$69,900$58/sqft
        Source: Mike Thomas Associates/F.C. Tu #201314728 Report a problem

        Public tax history

        YearProperty taxesTax assessment
        2025$900 +7.3%$153,600 +44.5%
        2024$839 +17.5%$106,300 +1.9%
        2023$714 +46.2%$104,300 +19.7%
        2022$488 -12.1%$87,100 +29%
        2021$555 +6.9%$67,500 -10%
        2020$520 +6.3%$75,000 +11.1%
        2019$489 -0.2%$67,500 +8.2%
        2018$490 +39%$62,400 +3.7%
        2017$352 -64.3%$60,200 +10.3%
        2016$986 -1.8%$54,600 +13%
        2014$1,004 +163.2%$48,300
        2013$381 +26%$48,300 +20.1%
        2011$303 $40,200 +12%
        2010-- $35,900 -40%
        2007-- $59,800 +4.7%
        2005-- $57,100
        2004-- $57,100 +106.1%
        2001-- $27,700
        Find assessor info on the county website

        Monthly payment

        Est. payment

        Payment breakdown

        Explore the cost of this home by adjusting the details. Changes won't be saved.
        All calculations are estimates and provided by Zillow, Inc. for informational purposes only. Actual amounts may vary.
        HOA fees may include property taxes on listings classified as Co-Ops. Contact the listing agent and/or owner for fee details.
        See how much you could borrow to make a competitive offer.

        Climate risks

        Neighborhood: Lafayette Place

        Getting around

        71 / 100
        Very Walkable
        39 / 100
        Some Transit
        50 / 100
        Bikeable

        Nearby schools

        GreatSchools rating
        Schools provided by the listing agent
        • Elementary: Harrison Hill
        • Middle: Kekionga
        • High: South Side
        • District: Fort Wayne Community

        Source: IRMLS. This data may not be complete. We recommend contacting the local school district to confirm school assignments for this home.

        A local agent can set up tours, give advice and negotiate with sellers.

        Browse local experts

        Similar homes