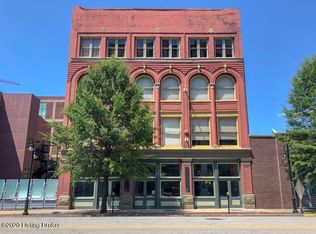
Wow! Check out this NEW PRICE on this incredible condo!!!! It's easy living at the Mercantile Lofts and this TOP fourth-floor unit (so there is no one above you) is sleek, modern and ready to be experienced. Offering nice views of the courtyard and city skyline, Unit 408 affords has one of the best layouts in the building (with a separate bedroom) AND you all conveniences of downtown luxury living. You get to experience urban living at its finest with close proximity to all of downtowns hot spots that include KFC Yum! Center, the new LouCity FC soccer stadium, NULU, Louisville Slugger Stadium, Waterfront Park, Kentucky Arts Center and SO MUCH MORE! Unit 408 provides a perfect blend of historic character with modern living... one of the few original factory doors has been painted and mounted right next to Unit 408's door; inside you will find stained concrete flooring, 15-foot ceilings, exposed (but painted) brick, an updated kitchen with solid wood cabinetry, stainless-steel appliances and granite countertops with barstool seating as well as ample room for a dining table if you so desire. The large living room provides an incredible amount of space and is situated perfectly for entertaining and/or relaxing! The nicely-sized and updated bathroom comes with a walk-in ceramic tiled shower and full-height frameless glass doors. The separate and private bedroom has great light and a walk-in closet with custom shelving and drawers. A full-sized washer and dryer is located inside the unit (that affords additional storage options as well). The Mercantile Lofts offer unparalleled amenities including a full gym/workout facility, fireplace with lounge/conference room, billiard and poker tables, library, secure outdoor courtyard green space with BBQ grills, a catering kitchen, bicycle garage, common laundry room, secure parking on site and a below ground storage unit. In addition, the building offers a state-of-the art security system. Unit 408 does come with a one-car covered parking space in the garage. Do yourself a favor and schedule your showing today!
Sold for $235,000
$235,000
309 E Market St Unit 408, Louisville, KY 40202
1beds
796sqft
Condo
Built in 1889
-- sqft lot
$237,900 Zestimate®
$295/sqft
$1,447 Estimated rent
Home value
$237,900
$224,000 - $255,000
$1,447/mo
Zestimate® history
Owner options
List your home for rent
$1,447/mo
Rent Zestimate®
Find your next renter with Zillow Rental Manager. Plus, with online applications, you can quickly screen prospective tenants – for free.
$1,447/mo
Rent Zestimate®
Refinance and save
$1,794/mo
Est. payment
Refinancing to a lower rate could help reduce your monthly payments and save thousands over the life of the loan.
$1,794/mo
Est. payment
Explore your selling options
Work with a Zillow partner agent
Leverage their expertise and Zillow's premium Showcase listings to get your home seen by more buyers.
Get startedList with your own agent
Get your home in front of millions of buyers by listing it on Zillow.
Learn how to do itSell it yourself
Take full control of how buyers see your home on Zillow by listing For Sale by Owner (FSBO).
List your homeWhat's special
Facts & features
Interior
Bedrooms & bathrooms
- Bedrooms: 1
- Bathrooms: 1
- Full bathrooms: 1
Heating
- Forced air, Electric
Cooling
- Central
Appliances
- Included: Dishwasher, Microwave, Range / Oven, Refrigerator, Washer
- Laundry: Common Area, In Unit
Features
- Flooring: Other
Interior area
- Total interior livable area: 796 sqft
- Finished area below ground: 0.00
Property
Parking
- Total spaces: 1
- Parking features: Garage - Attached
- Details: Off-Street Parking
Accessibility
- Accessibility features: Accessible Elevator Installed
Features
- Exterior features: Brick
Lot
- Size: 137.7 Acres
- Features: Level, Sidewalk
- Topography: Level
Details
- Additional structures: Garage(s)
- Parcel number: 04017Z04080000
- Wooded area: 0
Construction
Type & style
- Home type: Condo
- Architectural style: Contemporary
Materials
- Wood
- Roof: Composition
Condition
- Year built: 1889
Utilities & green energy
- Sewer: Public Sewer
- Water: Public
- Utilities for property: Water Connected, Sewer Connected
Community & HOA
Community
- Features: Fitness Center
- Security: Security Service, Secured Bldg
HOA
- Has HOA: Yes
- Amenities included: Security, Trash, Water, Fitness Center, Laundry, Elevator(s), Snow Removal, Maintenance Grounds, Additional Strg, Pets Allowed per Restrictions, Secured Bldg, Laundry Located in Unit, Sewer, Insurance, Maintenance, Rental Allowed
- Services included: Snow Removal, Trash, Maintenance Grounds, Water, Sewer, Security, Exterior Maint., Mstr Ins
- HOA fee: $283 monthly
Location
- Region: Louisville
Financial & listing details
- Price per square foot: $295/sqft
- Tax assessed value: $214,380
- Annual tax amount: $2,701
Price history
| Date | Event | Price |
|---|---|---|
| 6/16/2025 | Sold | $235,000+14.9%$295/sqft |
Source: Public Record Report a problem | ||
| 6/3/2020 | Sold | $204,500-1.9%$257/sqft |
Source:  Metro Search Inc. LLC DBA Apex MLS #1549297 Report a problem Metro Search Inc. LLC DBA Apex MLS #1549297 Report a problem | ||
| 4/22/2020 | Pending sale | $208,500$262/sqft |
Source: Kentucky Select Properties #1549297 Report a problem | ||
| 12/10/2019 | Price change | $208,500-5.2%$262/sqft |
Source: Kentucky Select Properties #1549297 Report a problem | ||
| 8/24/2019 | Listed for sale | $219,900+4.7%$276/sqft |
Source: Kentucky Select Properties #1541153 Report a problem | ||
| 12/30/2017 | Listing removed | $1,450$2/sqft |
Source: PRG Commercial Property Advisors Report a problem | ||
| 8/14/2017 | Price change | $1,450-9.4%$2/sqft |
Source: PRG Commercial Property Advisors Report a problem | ||
| 7/7/2017 | Price change | $1,600+3.2%$2/sqft |
Source: PRG Commercial Property Advisors Report a problem | ||
| 6/15/2017 | Price change | $1,550-2.8%$2/sqft |
Source: Rainey, Jones & Shaw REALTORS #1475334 Report a problem | ||
| 4/8/2017 | Price change | $1,595-7.5%$2/sqft |
Source: Owner Report a problem | ||
| 3/30/2017 | Sold | $210,000-12.1%$264/sqft |
Source: Public Record Report a problem | ||
| 3/30/2017 | Listed for rent | $1,725$2/sqft |
Source: Owner Report a problem | ||
| 4/17/2008 | Sold | $239,000$300/sqft |
Source: Public Record Report a problem | ||
Public tax history
| Year | Property taxes | Tax assessment |
|---|---|---|
| 2025 | $2,701 -1.9% | $214,380 |
| 2024 | $2,753 -4.3% | $214,380 |
| 2023 | $2,877 +3.4% | $214,380 +4.8% |
| 2022 | $2,781 -6.7% | $204,500 |
| 2021 | $2,982 -9.2% | $204,500 -14.4% |
| 2020 | $3,284 | $239,000 |
| 2019 | $3,284 +3.8% | $239,000 |
| 2018 | $3,165 | $239,000 |
| 2017 | $3,165 +32.4% | $239,000 |
| 2013 | $2,390 | $239,000 |
Find assessor info on the county website
Neighborhood: Central Business District
Nearby homes
- $241,4001 bd1 ba671 sqft309 E Market St #3, Louisville, KY 40202Off Market

- $377,5002 bd2 ba1.8k sqft309 E Market St UNIT 101, Louisville, KY 40202Off Market
- $236,3001 bd1 ba834 sqft309 E Market St UNIT 201, Louisville, KY 40202Off Market

- $272,6001 bd1 ba1k sqft309 E Market St UNIT 203, Louisville, KY 40202Off Market
- $209,5001 bd1 ba736 sqft309 E Market St UNIT 205, Louisville, KY 40202Off Market
- $340,9002 bd2 ba1.2k sqft309 E Market St UNIT 206, Louisville, KY 40202Off Market
- $224,3003 bd1 ba668 sqft309 E Market St UNIT 211, Louisville, KY 40202Off Market
- $215,3001 bd1 ba741 sqft309 E Market St UNIT 305, Louisville, KY 40202Off Market
- $226,9003 bd1 ba800 sqft309 E Market St UNIT 310, Louisville, KY 40202Off Market
Nearby schools
GreatSchools rating
- 4/10Coleridge-Taylor Elementary SchoolGrades: PK-5Distance: 1.2 mi
- 5/10Meyzeek Middle SchoolGrades: 6-8Distance: 0.9 mi
- 1/10Academy@ Shawnee High SchoolGrades: 6-12Distance: 3.7 mi
Schools provided by the listing agent
- District: Jefferson
Source: The MLS. This data may not be complete. We recommend contacting the local school district to confirm school assignments for this home.


Get pre-qualified for a loan
At Zillow Home Loans, we can pre-qualify you in as little as 5 minutes with no impact to your credit score.An equal housing lender. NMLS #10287.
Sell for more on Zillow
Get a Zillow Showcase℠ listing at no additional cost and you could sell for .
$237,900
2% more
+$4,758
With Zillow Showcase(estimated)
$242,658
- Kentucky
- Jefferson County
- Louisville
- 40202
- Central Business District
- 309 E Market St Unit 408
Nearby cities
Nearby neighborhoods
Nearby zip codes
Other Louisville Topics
