Skip main navigation
Sold for $397,000
  • $397,000

    309 E Meehan Ave, Philadelphia, PA 19119

    3beds
    1,440sqft
    Townhouse
    Built in 1940
    1,520 Square Feet Lot
    $391,500 Zestimate®
    $276/sqft
    $2,536 Estimated rent

    Home value

    $391,500

    $372,000 - $411,000

    $2,536/mo

    Zestimate® history
    Loading
    Loading...

    Owner options

    List your home for rent

    $2,536/mo

    Rent Zestimate®

    Find your next renter with Zillow Rental Manager. Plus, with online applications, you can quickly screen prospective tenants – for free.

    Learn more

    $2,536/mo

    Rent Zestimate®

    Refinance and save

    $2,521/mo

    Est. payment

    Refinancing to a lower rate could help reduce your monthly payments and save thousands over the life of the loan.

    See today's rates

    $2,521/mo

    Est. payment

    Explore your selling options

    Work with a Zillow partner agent

    Leverage their expertise and Zillow's premium Showcase listings to get your home seen by more buyers.

    Get started

    List with your own agent

    Get your home in front of millions of buyers by listing it on Zillow.

    Learn how to do it

    Sell it yourself

    Take full control of how buyers see your home on Zillow by listing For Sale by Owner (FSBO).

    List your home

    What's special

    Private patioDesigner finishesStylish wet barPremium finishesQuartz countertopsMature tree-lined streetsSeparate exterior entrance
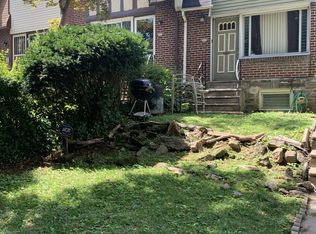
    Welcome to 309 E. Meehan Avenue, a beautifully reimagined home in the highly sought-after East Mt. Airy neighborhood, where timeless character meets exceptional modern living. This stunning three-bedroom, two-and-a-half-bath residence has been thoughtfully renovated from top to bottom, featuring all-new HVAC, updated electrical, premium finishes, and an attached garage. Step through the welcoming foyer into a bright, open-concept living and dining area highlighted by beautiful hardwood floors, recessed lighting, and abundant natural light. A convenient first-floor powder room adds everyday functionality. At the heart of the home is a show stopping chef's kitchen featuring custom cabinetry, quartz countertops, a farmhouse sink, premium stainless steel appliances, a professional-style gas range with statement hood, striking black-and-white checkered floor2ing, and a stylish wet bar. Just beyond the kitchen, step outside to a private patio, perfect for entertaining, grilling, or enjoying a quiet morning coffee. Upstairs, you'll find three spacious bedrooms, each filled with natural light and generous closet space. The spa-inspired bathroom offers a beautifully tiled walk-in shower, elegant freestanding soaking tub, and designer finishes that create a true retreat. The finished lower level provides exceptional flexibility with a second full bathroom, dedicated laundry area with hookups, and an additional wet bar. Featuring both direct access to the attached garage and a separate exterior entrance, this space offers exciting potential for an in-law suite, guest accommodations, home office, gym, or additional living area. Outside, the welcoming front yard offers a peaceful place to relax beneath the mature tree-lined streets that make East Mt. Airy one of Philadelphia's most desirable neighborhoods. Ideally located near neighborhood shops, restaurants, parks, SEPTA Regional Rail, and major roadways, this exceptional home offers the perfect blend of historic charm, luxury finishes, and modern convenience. Come check it out!

    Zillow last checked:

    Listing updated:

    Listed by:

    Shanna Adderley 646-236-1014,

    Elfant Wissahickon-Chestnut Hill

    Bought with:

    Kate Kyle, RS345857

    Compass RE

    Source: Bright MLS,MLS#: PAPH2653408MLS Logo

    Facts & features

    Interior

    Bedrooms & bathrooms
    • Bedrooms: 3
    • Bathrooms: 3
    • Full bathrooms: 2
    • 1/2 bathrooms: 1
    • Main level bathrooms: 1
    Basement
    • Area: 0
    Heating
    • Hot Water, Natural Gas
    Cooling
    • Central Air, Electric
    Appliances
    • Included: Gas Water Heater
    • Laundry: Hookup
    Features
    • Dry Wall
    • Flooring: Engineered Wood, Wood, Ceramic Tile
    • Basement: Finished,Garage Access,Interior Entry,Exterior Entry,Rear Entrance
    • Has fireplace: No
    Interior area
    • Total structure area: 1,440
    • Total interior livable area: 1,440 sqft
    • Finished area above ground: 1,440
    • Finished area below ground: 0

    Property

    Parking
    • Total spaces: 1
    • Parking features: Basement, Alley Access, Attached, On Street
    • Attached garage spaces: 1
    • Has uncovered spaces: Yes
    Accessibility
    • Accessibility features: None
    Features
    • Levels: Two
    • Stories: 2
    • Pool features: None
    Lot
    • Size: 1,520 Square Feet
    • Dimensions: 16.00 x 95.00
    Details
    • Additional structures: Above Grade, Below Grade
    • Parcel number: 222097500
    • Zoning: RSA5
    • Special conditions: Standard

    Construction

    Type & style
    • Home type: Townhouse
    • Architectural style: Straight Thru
    • Property subtype: Townhouse
    Materials
    • Masonry
    • Foundation: Permanent
    • Roof: Shingle
    Condition
    • New construction: No
    • Year built: 1940
    • Major remodel year: 2026

    Utilities & green energy

    • Sewer: Public Sewer
    • Water: Public

    Community & HOA

    Community
    • Subdivision: Mt Airy
    HOA
    • Has HOA: No
    Location
    • Region: Philadelphia
    • Municipality: PHILADELPHIA

    Financial & listing details

    • Price per square foot: $276/sqft
    • Tax assessed value: $257,800
    • Annual tax amount: $3,608
    • Date on market: 8/1/2026
    • Listing agreement: Exclusive Agency
    • Listing terms: Cash,Conventional,FHA,VA Loan
    • Inclusions: Fridge
    • Exclusions: Any Staging Items
    • Ownership: Fee Simple

    Price history

    DateEventPrice
    9/3/2026Sold$397,000+2.1%$276/sqft
    Source: Bright MLS #PAPH2653408 Report a problem
    8/25/2026Pending sale$389,000$270/sqft
    Source: Bright MLS #PAPH2653408 Report a problem
    8/4/2026Contingent$389,000$270/sqft
    Source: Bright MLS #PAPH2653408 Report a problem
    8/1/2026Listed for sale$389,000+116.1%$270/sqft
    Source: Bright MLS #PAPH2653408 Report a problem
    9/26/2025Sold$180,000+11.8%$125/sqft
    Source: Bright MLS #PAPH2390678 Report a problem
    3/20/2025Pending sale$161,000-17.4%$112/sqft
    Source: Bright MLS #PAPH2390678 Report a problem
    12/7/2022Listing removed$195,000$135/sqft
    Source: Bright MLS #PAPH2148866 Report a problem
    8/12/2022Listed for sale$195,000$135/sqft
    Source: Bright MLS #PAPH2148866 Report a problem

    Public tax history

    Tax history is unavailable.

    Neighborhood: Mount Airy East

    Nearby schools

    GreatSchools rating
    Schools provided by the listing agent
    • District: Philadelphia City

    Source: Bright MLS. This data may not be complete. We recommend contacting the local school district to confirm school assignments for this home.

    Get a cash offer in 3 minutes
    Find out how much your home could sell for in as little as 3 minutes with a no-obligation cash offer.
    Estimated market value
    $391,500
    Get a cash offer in 3 minutes
    Find out how much your home could sell for in as little as 3 minutes with a no-obligation cash offer.
    Estimated market value
    $391,500