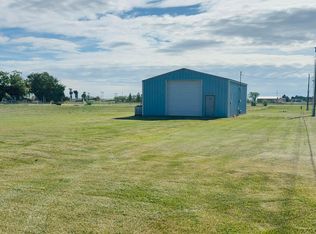
Small town charm, an updated and well-maintained home, a spacious yard with two additional city lots, and a detached shop for extra storage - all of this and more can be found at 309 North Ave E in Glen Ullin, ND! (Less than an hour away from Bismarck/Mandan) As you enter the home, you will be greeted by a large living area with a picture window that overlooks the welcoming front porch. The beautifully updated kitchen is the heart of the home, featuring rich oak cabinetry, expansive counter space, a pantry for extra storage, and a functional layout perfect for both everyday living and entertaining. The oversized peninsula offers additional prep space and seating, while the dining room has direct access to the custom cedar deck and spacious yard with a nice view. Through the kitchen you will find a newly remodeled half bath and entryway with shiplap walls, a convenient bench and hooks, and the laundry area. On this level you will also find two bedrooms and a fully remodeled bathroom. Downstairs you will notice many recent updates as well: fresh paint, carpet, light fixtures, doors/trim, and a new electric fireplace in the living room. Two additional bedrooms, a full bathroom, extra storage space, and the utility room complete the basement. The attached two-stall garage offers space for vehicles, while the 18x32 detached shop with a concrete floor and electricity provides ample storage for everything else. The yard is another stand out feature of this property as this sale includes two additional parcels zoned commercial, providing versatile space to roam and grow. With no backyard neighbors, you will enjoy the peace and quiet, as well as the wildlife known to pass through. Other noteworthy updates include a new water heater, smart thermostat, new dishwasher/microwave, fresh paint throughout, new windows in both upstairs bedrooms & the living room, and steel siding. Contact your Realtor for a full list of updates or to schedule a showing of this great property!
Sold
Price Unknown
309 E North Ave, Glen Ullin, ND 58631
4beds
2,266sqft
Single Family Residence
Built in 1978
2.41 Acres Lot
$292,500 Zestimate®
$--/sqft
$2,478 Estimated rent
Home value
$292,500
$252,000 - $331,000
$2,478/mo
Zestimate® history
Owner options
List your home for rent
$2,478/mo
Rent Zestimate®
Find your next renter with Zillow Rental Manager. Plus, with online applications, you can quickly screen prospective tenants – for free.
$2,478/mo
Rent Zestimate®
Refinance and save
Refinancing to a lower rate could help reduce your monthly payments and save thousands over the life of the loan.
Explore your selling options
Work with a Zillow partner agent
Leverage their expertise and Zillow's premium Showcase listings to get your home seen by more buyers.
Get startedList with your own agent
Get your home in front of millions of buyers by listing it on Zillow.
Learn how to do itSell it yourself
Take full control of how buyers see your home on Zillow by listing For Sale by Owner (FSBO).
List your homeWhat's special
Zillow last checked:
Listing updated:
Listed by:
Krysten Faehnrich 701-460-7268,
Realty One Group - Encore
Bought with:
Lindsay Grantier
CENTURY 21 Morrison Realty
Source: Great North MLS,MLS#: 4025318
Facts & features
Interior
Bedrooms & bathrooms
- Bedrooms: 4
- Bathrooms: 3
- Full bathrooms: 2
- 1/2 bathrooms: 1
Primary bedroom
- Level: Main
Bedroom 2
- Level: Main
Bedroom 3
- Description: Non-conforming - no egress window
- Level: Basement
Bedroom 4
- Description: Non-conforming - no egress window
- Level: Basement
Bathroom 1
- Description: Soaker tub + Shower
- Level: Main
Bathroom 2
- Description: 1/2
- Level: Main
Bathroom 3
- Description: Full
- Level: Basement
Laundry
- Level: Main
Heating
- Fireplace(s), Natural Gas
Cooling
- Ceiling Fan(s), Central Air
Appliances
- Included: Dishwasher, Disposal, Electric Range, Microwave, Oven, Refrigerator
- Laundry: Main Level
Features
- Ceiling Fan(s), Main Floor Bedroom, Pantry, Primary Bath, Soaking Tub
- Flooring: Carpet, Ceramic Tile, Laminate
- Windows: Window Treatments
- Basement: Concrete,Finished,Full,Storage Space
- Number of fireplaces: 1
- Fireplace features: Basement, Electric
Interior area
- Total structure area: 2,266
- Total interior livable area: 2,266 sqft
- Finished area above ground: 1,256
- Finished area below ground: 1,010
Property
Parking
- Total spaces: 2
- Parking features: Garage Door Opener, Private, Storage, Inside Entrance, Garage Faces Front, Driveway, Additional Parking
- Garage spaces: 2
Features
- Levels: Two
- Stories: 2
- Patio & porch: Deck, Patio, Porch
- Exterior features: Rain Gutters, Private Yard, Basketball Court, Lighting
- Has view: Yes
Lot
- Size: 2.41 Acres
- Features: Views, See Remarks, Irregular Lot, Landscaped, Level, Lot - Owned
Details
- Additional structures: Second Garage
- Parcel number: 630009000 / 630547100; 630013000
Construction
Type & style
- Home type: SingleFamily
- Architectural style: Ranch
- Property subtype: Single Family Residence
Materials
- Steel Siding
- Foundation: Concrete Perimeter
- Roof: Shingle
Condition
- New construction: No
- Year built: 1978
Utilities & green energy
- Sewer: Public Sewer
- Water: Public
- Utilities for property: Sewer Connected, Natural Gas Connected, Water Connected, Trash Pickup - Public, Electricity Connected
Community & HOA
Community
- Security: Smoke Detector(s)
- Subdivision: GLEN ULLIN PROPER
HOA
- Services included: None
Location
- Region: Glen Ullin
Financial & listing details
- Tax assessed value: $130,900
- Annual tax amount: $236
- Date on market: 5/11/2026
- Electric utility on property: Yes
- Road surface type: Gravel
Price history
| Date | Event | Price |
|---|---|---|
| 8/4/2026 | Sold | -- |
Source: Great North MLS #4025318 Report a problem | ||
| 6/7/2026 | Pending sale | $290,000$128/sqft |
Source: Great North MLS #4025318 Report a problem | ||
| 5/11/2026 | Listed for sale | $290,000$128/sqft |
Source: Great North MLS #4025318 Report a problem | ||
| 11/3/2014 | Sold | -- |
Source: Public Record Report a problem | ||
Public tax history
| Year | Property taxes | Tax assessment |
|---|---|---|
| 2025 | -- | $5,891 -7.8% |
| 2024 | $1,498 -28.2% | $6,391 -10.9% |
| 2023 | $2,086 +27.2% | $7,170 +29.6% |
| 2022 | $1,641 +5.5% | $5,532 +5% |
| 2021 | $1,556 +2.7% | $5,270 +1% |
| 2020 | $1,515 | $5,216 -90.6% |
| 2019 | -- | $55,750 +8.4% |
| 2018 | -- | $51,450 +4% |
| 2017 | -- | $49,450 +8.6% |
| 2016 | $886 | $45,550 +9.6% |
| 2015 | $886 +18.5% | $41,550 |
| 2014 | $748 | -- |
Find assessor info on the county website
Neighborhood: 58631
Nearby homes
- $41,600-- bd-- ba-- sqft307 E North Ave, Glen Ullin, ND 58631Off Market
- $134,600-- bd-- ba-- sqft401 E North Ave, Glen Ullin, ND 58631Off Market
- $---- bd-- ba-- sqft206 C St N, Glen Ullin, ND 58631Sold
- $164,600-- bd-- ba-- sqft209 E North Ave, Glen Ullin, ND 58631Off Market
- $1,800-- bd-- ba-- sqft209 E North Ave, Glen ullin, ND 58631Off Market
- $138,700-- bd-- ba-- sqft207 C St N, Glen Ullin, ND 58631Off Market
- $12,500-- bd-- ba-- sqft209 C St N, Glen Ullin, ND 58631Off Market
- $--3 bd1 ba1.8k sqft207 E North Ave, Glen Ullin, ND 58631Sold
Nearby schools
GreatSchools rating
- 7/10Glen Ullin Elementary SchoolGrades: PK-8Distance: 0.5 mi
- 8/10Glen Ullin High SchoolGrades: 9-12Distance: 0.5 mi
- North Dakota
- Morton County
- Glen Ullin
- 58631
- 309 E North Ave
