Skip main navigation
Pending
  • $292,000

    309 E Phillips St, Odessa, MO 64076

    3beds
    1,300sqft
    : 
    $1,969/mo
    Get pre-qualified
    Single Family Residence
    Built in 2008
    0.26 Acres Lot
    $-- Zestimate®
    $225/sqft
    $-- HOA

    What's special

    Recently expanded back deckUpdated paint schemeSpacious kitchen
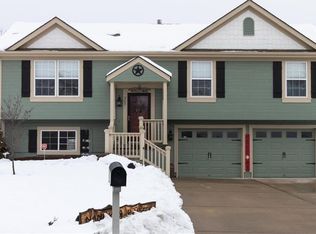
    Are you ready for quiet evenings on your recently expanded back deck? Come take a look! The upstairs features a spacious kitchen and living room with all three bedrooms as well. The primary bedroom features a full bathroom with a walk in closet. Once downstairs, you'll find a second living room and another half bath. The other half of the basement is a two car garage with plenty of storage space. Along with a recently replaced back deck, the exterior has seen an updated paint scheme.
    33 days
    202
    17

    Likely to sell faster than

    Zillow last checked:

    Listing updated:

    Listed by:

    Vincent Barker 816-263-4391,

    Weichert Realtors - Generations

    Source: Heartland MLS as distributed by MLS GRID,MLS#: 2634577MLS Logo

      Facts & features

      Interior

      Bedrooms & bathrooms
      • Bedrooms: 3
      • Bathrooms: 3
      • Full bathrooms: 2
      • 1/2 bathrooms: 1
      Primary bedroom
      • Features: All Carpet, Ceiling Fan(s)
      • Level: First
      • Area: 169 Square Feet
      • Dimensions: 13 x 13
      Bedroom 2
      • Features: All Carpet, Ceiling Fan(s)
      • Level: First
      • Area: 117 Square Feet
      • Dimensions: 13 x 9
      Bedroom 3
      • Features: All Carpet
      • Level: First
      • Area: 90 Square Feet
      • Dimensions: 9 x 10
      Primary bathroom
      • Features: Double Vanity, Shower Only, Vinyl, Walk-In Closet(s)
      • Level: First
      • Area: 63 Square Feet
      • Dimensions: 7 x 9
      Bathroom 1
      • Features: Shower Over Tub, Vinyl
      • Level: First
      • Area: 42 Square Feet
      • Dimensions: 6 x 7
      Family room
      • Features: All Carpet
      • Level: Basement
      • Area: 322 Square Feet
      • Dimensions: 23 x 14
      Half bath
      • Features: Ceramic Tiles
      • Level: Basement
      • Area: 35 Square Feet
      • Dimensions: 5 x 7
      Kitchen
      • Features: Vinyl
      • Level: First
      • Area: 195 Square Feet
      • Dimensions: 15 x 13
      Living room
      • Features: All Carpet, Ceiling Fan(s)
      • Level: First
      • Area: 182 Square Feet
      • Dimensions: 14 x 13
      Heating
      • Forced Air
      Cooling
      • Electric
      Appliances
      • Laundry: In Hall, Main Level
      Features
      • Kitchen Island, Vaulted Ceiling(s), Walk-In Closet(s)
      • Windows: Thermal Windows
      • Basement: Daylight,Finished,Full
      • Has fireplace: No
      Interior area
      • Total structure area: 1,300
      • Total interior livable area: 1,300 sqft
      • Finished area above ground: 1,300
      • Finished area below ground: 0

      Property

      Parking
      • Total spaces: 2
      • Parking features: Attached, Garage Faces Front
      • Attached garage spaces: 2
      Features
      • Patio & porch: Deck
      Lot
      • Size: 0.26 Acres
      Details
      • Additional structures: Shed(s)
      • Parcel number: 2310014001026100

      Construction

      Type & style
      • Home type: SingleFamily
      • Architectural style: Traditional
      • Property subtype: Single Family Residence
      Materials
      • Board & Batten Siding
      • Roof: Composition
      Condition
      • Year built: 2008

      Utilities & green energy

      • Sewer: Public Sewer
      • Water: Public

      Community & HOA

      Community
      • Subdivision: Calvary Estates
      HOA
      • Has HOA: No
      Location
      • Region: Odessa

      Financial & listing details

      • Price per square foot: $225/sqft
      • Tax assessed value: $142,340
      • Annual tax amount: $2,002
      • Date on market: 7/31/2026
      • Listing terms: Cash,Conventional,FHA,USDA Loan,VA Loan
      • Ownership: Private

        Estimated market value

        Not available

        Estimated sales range

        Not available

        Not available

        Price history

        DateEventPrice
        8/8/2026Pending sale$292,000$225/sqft
        Source: Heartland MLS as distributed by MLS GRID #2634577 Report a problem
        8/1/2026Listed for sale$292,000+66.9%$225/sqft
        Source: Heartland MLS as distributed by MLS GRID #2634577 Report a problem
        9/7/2018Sold--
        Source: Agent Provided Report a problem
        8/15/2018Pending sale$175,000$135/sqft
        Source: RE/MAX Heritage #2115743 Report a problem
        8/1/2018Price change$175,000-2.8%$135/sqft
        Source: RE/MAX Heritage #2115743 Report a problem
        7/5/2018Listed for sale$180,000$138/sqft
        Source: RE/MAX Heritage #2115743 Report a problem
        12/30/2015Sold--
        Source: Heartland MLS as distributed by MLS GRID #1955916 Report a problem
        9/6/2007Sold--
        Source: Agent Provided Report a problem

        Public tax history

        YearProperty taxesTax assessment
        2025$2,003 +11.5%$27,045 +14%
        2024$1,795 +0.1%$23,722
        2023$1,794 $23,722
        2022-- $23,722
        2021-- $23,722 +0.6%
        2020-- $23,592
        2019-- $23,592
        2018-- $23,592
        2017-- $23,592 -78.1%
        2016-- $107,600 +0.7%
        2012-- $106,880
        Find assessor info on the county website

        Monthly payment

        Est. payment

        Payment breakdown

        Explore the cost of this home by adjusting the details. Changes won't be saved.
        All calculations are estimates and provided by Zillow, Inc. for informational purposes only. Actual amounts may vary.
        HOA fees may include property taxes on listings classified as Co-Ops. Contact the listing agent and/or owner for fee details.
        See how much you could borrow to make a competitive offer.

        Climate risks

        Neighborhood: 64076

        Getting around

        15 / 100
        Car-Dependent
        24 / 100
        Somewhat Bikeable

        Nearby schools

        GreatSchools rating
        Schools provided by the listing agent
        • Elementary: Odessa
        • Middle: Odessa
        • High: Odessa

        Source: Heartland MLS as distributed by MLS GRID. This data may not be complete. We recommend contacting the local school district to confirm school assignments for this home.

        A local agent can set up tours, give advice and negotiate with sellers.

        A local lender can help you make sure your offer is ready when you are.

        Browse local experts