Skip main navigation
For sale
  • $299,500

    309 E Richmond Ter, Mustang, OK 73064

    3beds
    1,991sqft
    : 
    Loading
    Get pre-qualified
    Single Family Residence
    Built in 2002
    7,801 Square Feet Lot
    $297,000 Zestimate®
    $150/sqft
    $23/mo HOA

    What's special

    Neighborhood poolFresh paintThoughtfully designed living spaceBrand new carpet throughoutCozy fireplaceLarge pantry
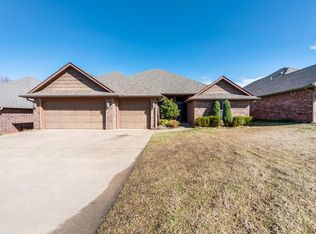
    Nestled in the highly desired Savannah Lakes, this home offers thoughtfully designed living space. Geothermal system makes utility costs extremely reasonable. Extended tandem 3-car garage that is perfect for extra parking, storage or a workshop. Savannah Lakes has two beautiful fishing ponds with walking trails and a neighborhood pool. This home has brand new carpet throughout and fresh paint. The spacious living room features a cozy fireplace and seamless flow into the kitchen and dining areas—ideal for both everyday living and entertaining. The kitchen offers a large pantry as well as ample cabinet and countertop space, making meal prep and hosting a breeze. Located in the highly sought-after Mustang School District and just minutes from shopping, restaurants, parks, and convenient highway access, this home combines small-town charm with everyday convenience. Owner/Agent
    4 days
    |
    148
    |
    9
    |

    Zillow last checked:

    Listing updated:

    Listed by:

    Audra Montgomery 405-650-4639,

    ERA Courtyard Real Estate

    Source: MLSOK/OKCMAR as distributed by MLS GRID,MLS#: 1231962MLS Logo

    Loading...

      Facts & features

      Interior

      Bedrooms & bathrooms
      • Bedrooms: 3
      • Bathrooms: 2
      • Full bathrooms: 2
      Heating
      • Geothermal
      Cooling
      • Geothermal
      Features
      • Number of fireplaces: 1
      • Fireplace features: Free Standing
      Interior area
      • Total structure area: 1,991
      • Total interior livable area: 1,991 sqft

      Property

      Parking
      • Total spaces: 3
      • Parking features: Garage
      • Garage spaces: 3
      Features
      • Levels: One
      • Stories: 1
      • Patio & porch: Patio
      • Exterior features: Rain Gutters
      • Fencing: Wood
      Lot
      • Size: 7,801 Square Feet
      • Features: Interior Lot
      Details
      • Parcel number: 309ERichmond73064
      • Special conditions: Owner Associate

      Construction

      Type & style
      • Home type: SingleFamily
      • Architectural style: Ranch
      • Property subtype: Single Family Residence
      Materials
      • Brick & Frame
      • Foundation: Conventional
      • Roof: Composition
      Condition
      • Year built: 2002

      Community & HOA

      HOA
      • Has HOA: Yes
      • Services included: Pool
      • HOA fee: $275 annually
      Location
      • Region: Mustang

      Financial & listing details

      • Price per square foot: $150/sqft
      • Tax assessed value: $314,812
      • Annual tax amount: $3,324
      • Date on market: 7/15/2026

        Estimated market value

        $297,000

        $282,000 - $312,000

        $1,937/mo

        Price history

        DateEventPrice
        7/15/2026Listed for sale$299,500-1.8%$150/sqft
        Source: MLSOK/OKCMAR as distributed by MLS GRID #1231962 Report a problem
        6/29/2026Listing removed$305,000$153/sqft
        Source: MLSOK/OKCMAR as distributed by MLS GRID #1231962 Report a problem
        6/12/2026Listed for sale$305,000$153/sqft
        Source: MLSOK/OKCMAR as distributed by MLS GRID #1231962 Report a problem
        6/25/2018Listing removed$1,395$1/sqft
        Source: JJM Management Report a problem
        6/2/2018Listed for rent$1,395$1/sqft
        Source: JJM Management Report a problem
        6/17/2015Listing removed$1,395$1/sqft
        Source: JJM Management Report a problem
        6/3/2015Listed for rent$1,395$1/sqft
        Source: JJM Management Report a problem

        Public tax history

        YearProperty taxesTax assessment
        2025$3,324 +6.1%$32,295 +5%
        2024$3,133 +7.2%$30,757 +5%
        2023$2,922 +3.7%$29,292 +5%
        2022$2,817 +4.6%$27,897 +5%
        2021$2,694 +4.4%$26,569 +5%
        2020$2,581 -2.1%$25,304 -2.1%
        2019$2,636 -1.1%$25,841 +1.1%
        2018$2,665 +3.2%$25,570 +2%
        2017$2,583 $25,067 +0%
        2016-- $25,066 +10.2%
        2015-- $22,736 +5%
        2014-- $21,653 +2.4%
        2013-- $21,142 +5%
        2011-- $20,136 -0.7%
        2010-- $20,272
        2009-- $20,272
        2008-- $20,272
        2007$2,146 --
        2006-- --
        2005$1,906 +5.6%--
        2004$1,805 -2.7%$157,858
        2003$1,855 -25.8%$157,858 -21.6%
        2002$2,498 $201,394
        Find assessor info on the county website

        Monthly payment

        Est. payment

        Payment breakdown

        Explore the cost of this home by adjusting the details. Changes won't be saved.
        All calculations are estimates and provided by Zillow, Inc. for informational purposes only. Actual amounts may vary.
        HOA fees may include property taxes on listings classified as Co-Ops. Contact the listing agent and/or owner for fee details.
        Mortgage interest rates are dependent on a number of factors, including credit score, down payment, and repayment length. Interest rate data provided by Zillow Group Marketplace, Inc. as of 1/1/1970 from various mortgage lenders with which we have lead or other similar arrangements; the Estimated Payment is an average of those rates.
        See how much you could borrow to make a competitive offer.

        Climate risks

        Neighborhood: 73064

        Getting around

        16 / 100
        Car-Dependent
        28 / 100
        Somewhat Bikeable

        Nearby schools

        GreatSchools rating
        Schools provided by the listing agent
        • Elementary: Mustang Centennial ES
        • Middle: Mustang MS
        • High: Mustang HS

        Source: MLSOK/OKCMAR as distributed by MLS GRID. This data may not be complete. We recommend contacting the local school district to confirm school assignments for this home.

        A local agent can set up tours, give advice and negotiate with sellers.

        Browse local experts

        Similar homes