Skip main navigation
Closed
  • $31,500

    309 E South St, Eaton, IN 47338

    4beds
    1,922sqft
    Single Family Residence
    Built in 1895
    6,098 Square Feet Lot
    $124,500 Zestimate®
    $--/sqft
    $1,530 Estimated rent

    Home value

    $124,500

    $97,000 - $151,000

    $1,530/mo

    Zestimate® history
    Loading
    Loading...

    Owner options

    List your home for rent

    $1,530/mo

    Rent Zestimate®

    Find your next renter with Zillow Rental Manager. Plus, with online applications, you can quickly screen prospective tenants – for free.

    Learn more

    $1,530/mo

    Rent Zestimate®

    Refinance and save

    $155/mo

    Est. payment

    Refinancing to a lower rate could help reduce your monthly payments and save thousands over the life of the loan.

    See today's rates

    $155/mo

    Est. payment

    Explore your selling options

    Work with a Zillow partner agent

    Leverage their expertise and Zillow's premium Showcase listings to get your home seen by more buyers.

    Get started

    List with your own agent

    Get your home in front of millions of buyers by listing it on Zillow.

    Learn how to do it

    Sell it yourself

    Take full control of how buyers see your home on Zillow by listing For Sale by Owner (FSBO).

    List your home

    What's special

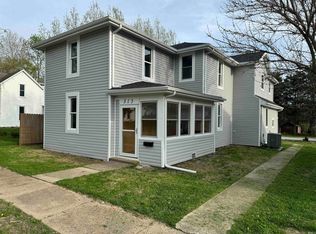
    This 4 bedroom 2 full bathroom home has so much potential! The floors are level and all seems straight. Just come in and renovate. Cellar has utilities . Fenced yard/alley access. Home next door sold recently after renovation. Selling "AS IS" condition. No warranties on heating or working components of home - seller has never lived in the home. Seller is a licensed real estate broker.

    Zillow last checked:

    Listing updated:

    Listed by:

    Tina Coons Cell:765-744-6493,

    RE/MAX Real Estate Groups

    Bought with:

    Jenny Lash, RB24001473

    RE/MAX Real Estate Groups

    Source: IRMLS,MLS#: 202436752MLS Logo

    Facts & features

    Interior

    Bedrooms & bathrooms
    • Bedrooms: 4
    • Bathrooms: 2
    • Full bathrooms: 2
    • Main level bedrooms: 1
    Bedroom 1
    • Level: Main
    Bedroom 2
    • Level: Upper
    Dining room
    • Level: Main
    • Area: 204
    • Dimensions: 12 x 17
    Kitchen
    • Level: Main
    • Area: 220
    • Dimensions: 20 x 11
    Living room
    • Level: Main
    • Area: 195
    • Dimensions: 15 x 13
    Heating
    • None
    Cooling
    • None
    Appliances
    • Included: None
    Features
    • Flooring: Hardwood
    • Basement: Crawl Space,Partial
    • Has fireplace: No
    • Fireplace features: None
    Interior area
    • Total structure area: 2,634
    • Total interior livable area: 1,922 sqft
    • Finished area above ground: 1,922
    • Finished area below ground: 0

    Property

    Parking
    • Total spaces: 2
    • Parking features: Detached
    • Garage spaces: 2
    Features
    • Levels: Two
    • Stories: 2
    • Fencing: Chain Link
    Lot
    • Size: 6,098 Square Feet
    • Dimensions: 51x120
    • Features: Level, City/Town/Suburb
    Details
    • Additional structures: None
    • Parcel number: 180323436002.000023
    • Zoning: UNKN

    Construction

    Type & style
    • Home type: SingleFamily
    • Architectural style: Traditional
    • Property subtype: Single Family Residence
    Materials
    • Shingle Siding
    • Foundation: Stone
    • Roof: Shingle
    Condition
    • New construction: No
    • Year built: 1895

    Utilities & green energy

    • Gas: CenterPoint Energy
    • Sewer: City
    • Water: City

    Community & HOA

    Community
    • Features: None
    • Subdivision: None
    Location
    • Region: Eaton

    Financial & listing details

    • Tax assessed value: $54,700
    • Annual tax amount: $1,032
    • Date on market: 9/23/2024
    • Listing terms: Cash,Conventional
    • Road surface type: Asphalt

    Price history

    DateEventPrice
    7/8/2025Listing removed$155,000
    Source: IRMLS #202509649 Report a problem
    6/23/2025Price change$155,000-7.5%
    Source: IRMLS #202509649 Report a problem
    6/12/2025Price change$167,500-1.4%
    Source: IRMLS #202509649 Report a problem
    5/21/2025Listed for sale$169,900-5.6%
    Source: IRMLS #202509649 Report a problem
    5/9/2025Listing removed$180,000
    Source: IRMLS #202509649 Report a problem
    4/9/2025Price change$180,000-4%
    Source: IRMLS #202509649 Report a problem
    3/24/2025Listed for sale$187,500+495.2%
    Source: IRMLS #202509649 Report a problem
    10/29/2024Sold$31,500-9.7%
    Source: IRMLS #202436752 Report a problem
    10/22/2024Pending sale$34,900
    Source: IRMLS #202436752 Report a problem
    10/10/2024Price change$34,900-12.8%
    Source: IRMLS #202436752 Report a problem
    9/23/2024Listed for sale$40,000+0.3%
    Source: IRMLS #202436752 Report a problem
    2/23/2022Listing removed--
    Source: Owner Report a problem
    2/18/2022Price change$39,900-27.3%$21/sqft
    Source: Owner Report a problem
    2/14/2022Listed for sale$54,900$29/sqft
    Source: Owner Report a problem

    Public tax history

    YearProperty taxesTax assessment
    2025$1,114 +7.8%$67,500 +23.4%
    2024$1,033 +11.9%$54,700 +7.9%
    2023$923 +12.4%$50,700 +11.9%
    2022$821 -4.5%$45,300 +12.1%
    2021$860 +6.8%$40,400 -4.5%
    2020$805 +2.2%$42,300 +6.8%
    2019$788 +4.1%$39,600 +2.6%
    2018$757 -34%$38,600 +4%
    2017$1,147 +53.9%$37,100 +4.2%
    2016$745 -1.3%$35,600 -26.1%
    2014$755 -21.8%$48,200 +1%
    2013$966 +1.7%$47,700 +1.7%
    2012$950 +1.4%$46,900 +1.5%
    2011$937 -11.6%$46,200 -10.8%
    2010$1,060 -1.5%$51,800 -3.7%
    2009$1,076 -34.1%$53,800 -13.2%
    2006$1,632 $62,000 +11.5%
    2005-- $55,600
    Find assessor info on the county website

    Neighborhood: 47338

    Nearby schools

    GreatSchools rating
    Schools provided by the listing agent
    • Elementary: Eaton
    • Middle: Delta
    • High: Delta
    • District: Delaware Community School Corp.

    Source: IRMLS. This data may not be complete. We recommend contacting the local school district to confirm school assignments for this home.