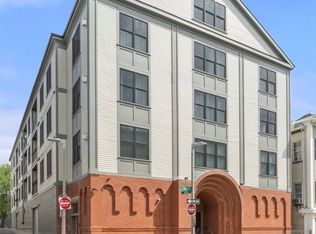
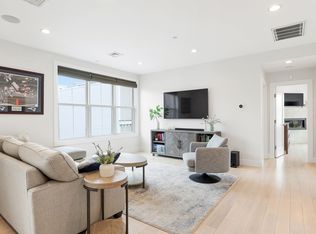
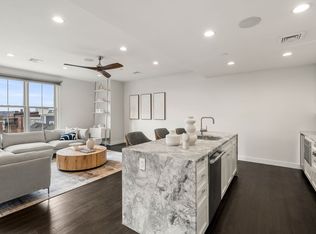
Rarely available corner penthouse at Dahlgren Hall, offers an opportunity to live in the heart of South Boston w/all the modern amenities you could desire. Built in 2015, this home features soaring ceilings and generous windows throughout, allowing for sensational natural light and city views. Sleek chef's kitchen with waterfall island offers seating for 3, stainless steel appliances and opens to living and dining areas with gas fireplace. The primary suite is a private retreat, complete with a balcony, seating area, custom walk-in closet, and spa like primary bath w/rain head shower. A spacious second bedroom offers views of the city, and easy access to a second full bath with tub & shower. Unit highlights include central A/C, in-unit laundry, ample storage space, and a bonus storage room. The penthouse comes with two garage parking spaces. Residents enjoy the large common roof deck, elevator and common lounge with full kitchen, making Dalghren Hall exceptional place to live.
Sold for $1,230,000
$1,230,000
309 E St Unit 41, Boston, MA 02127
2beds
1,425sqft
Condominium
Built in 2015
-- sqft lot
$1,232,600 Zestimate®
$863/sqft
$4,951 Estimated rent
Home value
$1,232,600
$1.12M - $1.36M
$4,951/mo
Zestimate® history
Owner options
List your home for rent
$4,951/mo
Rent Zestimate®
Find your next renter with Zillow Rental Manager. Plus, with online applications, you can quickly screen prospective tenants – for free.
$4,951/mo
Rent Zestimate®
Refinance and save
$8,363/mo
Est. payment
Refinancing to a lower rate could help reduce your monthly payments and save thousands over the life of the loan.
$8,363/mo
Est. payment
Explore your selling options
Work with a Zillow partner agent
Leverage their expertise and Zillow's premium Showcase listings to get your home seen by more buyers.
Get startedList with your own agent
Get your home in front of millions of buyers by listing it on Zillow.
Learn how to do itSell it yourself
Take full control of how buyers see your home on Zillow by listing For Sale by Owner (FSBO).
List your homeWhat's special
Gas fireplaceIn-unit laundryCommon roof deckPrimary suiteWaterfall islandSecond bedroomCity views
Zillow last checked:
Listing updated:
Listed by:
Laura Springer 617-947-9448,
Coldwell Banker Realty - Milton 617-696-4430,
Lawrence Shevick 617-821-0028
Bought with:
Frank Celeste
Gibson Sotheby's International Realty
Source: MLS PIN,MLS#: 73346165
Facts & features
Interior
Bedrooms & bathrooms
- Bedrooms: 2
- Bathrooms: 2
- Full bathrooms: 2
Primary bathroom
- Features: Yes
Heating
- Forced Air
Cooling
- Central Air
Appliances
- Included: Range, Dishwasher, Disposal, Microwave, Refrigerator, Freezer, Washer, Dryer
- Laundry: In Unit
Features
- Flooring: Wood
- Has basement: Yes
- Number of fireplaces: 1
- Common walls with other units/homes: Corner
Interior area
- Total structure area: 1,425
- Total interior livable area: 1,425 sqft
- Finished area above ground: 1,425
Property
Parking
- Total spaces: 2
- Parking features: Under, Deeded
- Attached garage spaces: 2
Features
- Entry location: Unit Placement(Upper)
- Patio & porch: Deck - Roof + Access Rights
- Exterior features: Deck - Roof + Access Rights, Balcony
Details
- Parcel number: W:06 P:01111 S:026,4982379
- Zoning: CD
Construction
Type & style
- Home type: Condo
- Property subtype: Condominium
Condition
- Year built: 2015
Utilities & green energy
- Sewer: Public Sewer
- Water: Public
Community & HOA
Community
- Features: Public Transportation, Shopping, Park, Medical Facility, Highway Access, Private School, Public School, T-Station
- Security: Intercom
HOA
- Amenities included: Elevator(s), Clubroom
- Services included: Water, Sewer, Insurance
- HOA fee: $660 monthly
Location
- Region: Boston
Financial & listing details
- Price per square foot: $863/sqft
- Tax assessed value: $1,109,700
- Annual tax amount: $8,943
- Date on market: 12/22/2025
Price history
| Date | Event | Price |
|---|---|---|
| 5/15/2025 | Sold | $1,230,000-3.9%$863/sqft |
Source: MLS PIN #73346165 Report a problem | ||
| 4/18/2025 | Contingent | $1,280,000$898/sqft |
Source: MLS PIN #73346165 Report a problem | ||
| 3/17/2025 | Listed for sale | $1,280,000-1.2%$898/sqft |
Source: MLS PIN #73346165 Report a problem | ||
| 11/8/2024 | Listing removed | $1,295,000$909/sqft |
Source: MLS PIN #73289146 Report a problem | ||
| 9/12/2024 | Listed for sale | $1,295,000+12.6%$909/sqft |
Source: MLS PIN #73289146 Report a problem | ||
| 5/28/2019 | Sold | $1,150,000$807/sqft |
Source: Agent Provided Report a problem | ||
Public tax history
Tax history is unavailable.
Neighborhood: South Boston
Nearby homes
- $990,0002 bd2 ba1.2k sqft309 E St UNIT 25, Boston, MA 02127Sold
- $935,0002 bd2 ba1.1k sqft309 E St APT 23, Boston, MA 02127Sold
- $1,112,5002 bd2 ba1.2k sqft309 E St APT 45, Boston, MA 02127Sold
- $1,095,0002 bd2 ba1.3k sqft309 E St APT 46, Boston, MA 02127Sold
- $1,123,7002 bd2 ba1.4k sqft309 East St, South Boston, MA 02127Off Market
- $999,3002 bd2 ba1.2k sqft309 East St, South Boston, MA 02127Off Market
- $935,0002 bd2 ba1.1k sqft309 East St, South Boston, MA 02127Sold
- $734,6001 bd1 ba948 sqft309 East St, South Boston, MA 02127Off Market
Nearby schools
GreatSchools rating
- 3/10James F. Condon SchoolGrades: PK-8Distance: 0.2 mi
- 2/10Excel High SchoolGrades: 9-12Distance: 0.4 mi
- 5/10Perkins Elementary SchoolGrades: PK-6Distance: 0.4 mi
Get a cash offer in 3 minutes
Find out how much your home could sell for in as little as 3 minutes with a no-obligation cash offer.
Estimated market value
$1,232,600
Get a cash offer in 3 minutes
Find out how much your home could sell for in as little as 3 minutes with a no-obligation cash offer.
Estimated market value
$1,232,600
- Massachusetts
- Suffolk County
- Boston
- 02127
- South Boston
- 309 E St Unit 41
