Skip main navigation
Sold
  • $170,000

    309 E Walnut St, Linden, IN 47955

    2beds
    1,348sqft
    Residential, Single Family Residence
    Built in 1900
    0.26 Acres Lot
    $174,900 Zestimate®
    $126/sqft
    $1,288 Estimated rent

    Home value

    $174,900

    Estimated sales range

    Not available

    $1,288/mo

    Zestimate® history
    Loading
    Loading...

    Owner options

    List your home for rent

    $1,288/mo

    Rent Zestimate®

    Find your next renter with Zillow Rental Manager. Plus, with online applications, you can quickly screen prospective tenants – for free.

    Learn more

    $1,288/mo

    Rent Zestimate®

    Refinance and save

    $1,067/mo

    Est. payment

    Refinancing to a lower rate could help reduce your monthly payments and save thousands over the life of the loan.

    See today's rates

    $1,067/mo

    Est. payment

    Explore your selling options

    Work with a Zillow partner agent

    Leverage their expertise and Zillow's premium Showcase listings to get your home seen by more buyers.

    Get started

    List with your own agent

    Get your home in front of millions of buyers by listing it on Zillow.

    Learn how to do it

    Sell it yourself

    Take full control of how buyers see your home on Zillow by listing For Sale by Owner (FSBO).

    List your home

    What's special

    Enclosed front porchFrench doorsGrilling gazeboCovered patioSpacious kitchenFully fenced backyardBackyard oasis
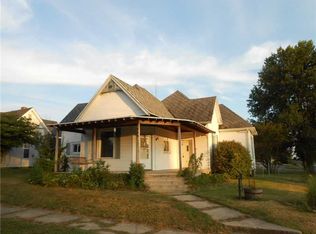
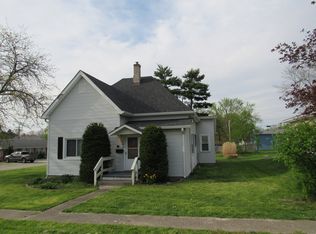
    Charming traditional home with a backyard oasis located in quiet Linden Indiana! This 2 bedroom, 1 bath home offers comfort, space, updates, and a fantastic location. Inside, you'll find a large living room and dining room with hardwood floors and french doors. A spacious kitchen with all appliances included, a large pantry, and reverse osmosis filter system. 2 generously sized bedrooms, the primary features a walk-in closet. The enclosed front porch provides a great drop zone ideal for coming in out of the weather, storing coats, boots, sandals, everyday essentials, and extra sunlight. The laundry room includes a washer and dryer for added convenience. Step outside to enjoy the fully fenced backyard featuring a covered patio, rain barrel, grilling gazebo, and storage shed. Perfect for gardening, play, or entertaining. You'll also appreciate the 1 car garage and 2 car carport, offering plenty of parking and storage options. Plus, a park is located just behind the property for added outdoor enjoyment. Whether you're a first-time buyer or looking to downsize with ease, this move-in ready home combines charm, updates, and a great setting!

    Zillow last checked:

    Listing updated:

    Listing Provided by:

    Kelly Page 765-376-5839,

    Keller Williams-Morrison

    Bought with:

    Non-BLC Member

    MIBOR REALTOR® Association

    Source: MIBOR as distributed by MLS GRID,MLS#: 22050526MLS Logo

    Facts & features

    Interior

    Bedrooms & bathrooms
    • Bedrooms: 2
    • Bathrooms: 1
    • Full bathrooms: 1
    • Main level bathrooms: 1
    • Main level bedrooms: 2
    Primary bedroom
    • Level: Main
    • Area: 156 Square Feet
    • Dimensions: 12X13
    Bedroom 2
    • Level: Main
    • Area: 156 Square Feet
    • Dimensions: 12X13
    Bonus room
    • Level: Main
    • Area: 88 Square Feet
    • Dimensions: 8X11
    Dining room
    • Level: Main
    • Area: 195 Square Feet
    • Dimensions: 13X15
    Kitchen
    • Level: Main
    • Area: 182 Square Feet
    • Dimensions: 13X14
    Laundry
    • Level: Main
    • Area: 104 Square Feet
    • Dimensions: 8X13
    Living room
    • Level: Main
    • Area: 320 Square Feet
    • Dimensions: 16X20
    Heating
    • Forced Air, Natural Gas
    Cooling
    • Central Air
    Appliances
    • Included: Dishwasher, Dryer, Disposal, Gas Water Heater, MicroHood, Gas Oven, Refrigerator, Washer, Water Softener Owned
    • Laundry: Main Level
    Features
    • Attic Access, High Ceilings, Ceiling Fan(s), Hardwood Floors, High Speed Internet, Eat-in Kitchen, Pantry, Walk-In Closet(s)
    • Flooring: Hardwood
    • Basement: Partial
    • Attic: Access Only
    Interior area
    • Total structure area: 1,348
    • Total interior livable area: 1,348 sqft
    • Finished area below ground: 0

    Property

    Parking
    • Total spaces: 1
    • Parking features: Carport, Detached, Gravel
    • Garage spaces: 1
    • Has carport: Yes
    • Details: Garage Parking Other(Garage Door Opener)
    Features
    • Levels: One
    • Stories: 1
    • Patio & porch: Covered
    • Exterior features: Rain Barrel/Cistern(s)
    • Fencing: Fenced,Full
    Lot
    • Size: 0.26 Acres
    • Features: Mature Trees
    Details
    • Additional structures: Storage, Gazebo
    • Parcel number: 540208333072000017
    • Horse amenities: None

    Construction

    Type & style
    • Home type: SingleFamily
    • Architectural style: Traditional
    • Property subtype: Residential, Single Family Residence
    Materials
    • Aluminum Siding
    • Foundation: Block
    Condition
    • New construction: No
    • Year built: 1900

    Utilities & green energy

    • Water: Public
    • Utilities for property: Electricity Connected

    Community & neighborhood

    Location
    • Region: Linden
    • Subdivision: Shanklins

    Price history

    DateEventPrice
    8/12/2025Sold$170,000-2.9%$126/sqft
    Source: MIBOR as distributed by MLS GRID #22050526 Report a problem
    7/21/2025Pending sale$175,000$130/sqft
    Source: MIBOR as distributed by MLS GRID #22050526 Report a problem
    7/14/2025Listed for sale$175,000+35.7%$130/sqft
    Source: MIBOR as distributed by MLS GRID #22050526 Report a problem
    9/25/2020Sold$129,000$96/sqft
    Source: Agent Provided Report a problem
    8/20/2020Listed for sale$129,000+98.8%$96/sqft
    Source: Coldwell Banker Shook #202033172 Report a problem
    10/1/2014Sold--0
    Source: Agent Provided Report a problem
    7/11/2014Price change$64,900+8.3%$48/sqft
    Source: Keller Williams Realty Signature Partners #201428653 Report a problem
    7/10/2014Listed for sale$59,900$44/sqft
    Source: Keller Williams Realty Signature Partners #201428653 Report a problem

    Public tax history

    YearProperty taxesTax assessment
    2025$645 -11.5%$134,800 +19.7%
    2024$729 +3.9%$112,600 -7.1%
    2023$702 +13%$121,200 +9.9%
    2022$621 +41.5%$110,300 +7.8%
    2021$439 -5.8%$102,300 +17.9%
    2020$466 +24%$86,800 -2.5%
    2019$376 +28.9%$89,000 +9.6%
    2018$292 +71.1%$81,200 +7.5%
    2017$170 +31.7%$75,500 +3.7%
    2016$129 +4.4%$72,800 +2.5%
    2014$124 +11.2%$71,000 -2.6%
    2013$112 +22.4%$72,900 +6.7%
    2012$91 -29.5%$68,300 +9.1%
    2011$129 -18.1%$62,600 -5%
    2010$158 +107.1%$65,900 -1.1%
    2009$76 -48.8%$66,600 -2.5%
    2007$149 $68,300

    Find assessor info on the county website

    Neighborhood: 47955

    Nearby schools

    GreatSchools rating
    Schools provided by the listing agent
    • Middle: North Montgomery Middle School
    • High: North Montgomery High School

    Source: MIBOR as distributed by MLS GRID. This data may not be complete. We recommend contacting the local school district to confirm school assignments for this home.

    Get pre-qualified for a loan
    At Zillow Home Loans, we can pre-qualify you in as little as 5 minutes with no impact to your credit score.

    An equal housing lender. NMLS #10287.

    Sell for more on Zillow
    Get a Zillow Showcase℠ listing at no additional cost and you could sell for .
    $174,900
    2% more
    +$3,498
    With Zillow Showcase(estimated)
    $178,398