Skip main navigation
Sold for $760,000
  • $760,000

    309 E Water Street, Washington, NC 27889

    3beds
    2,129sqft
    Single Family Residence
    Built in 2018
    4,356 Square Feet Lot
    $789,600 Zestimate®
    $357/sqft
    $2,580 Estimated rent

    Home value

    $789,600

    $742,000 - $837,000

    $2,580/mo

    Zestimate® history
    Loading
    Loading...

    Owner options

    List your home for rent

    $2,580/mo

    Rent Zestimate®

    Find your next renter with Zillow Rental Manager. Plus, with online applications, you can quickly screen prospective tenants – for free.

    Learn more

    $2,580/mo

    Rent Zestimate®

    Refinance and save

    $4,508/mo

    Est. payment

    Refinancing to a lower rate could help reduce your monthly payments and save thousands over the life of the loan.

    See today's rates

    $4,508/mo

    Est. payment

    Explore your selling options

    Work with a Zillow partner agent

    Leverage their expertise and Zillow's premium Showcase listings to get your home seen by more buyers.

    Get started

    List with your own agent

    Get your home in front of millions of buyers by listing it on Zillow.

    Learn how to do it

    Sell it yourself

    Take full control of how buyers see your home on Zillow by listing For Sale by Owner (FSBO).

    List your home

    What's special

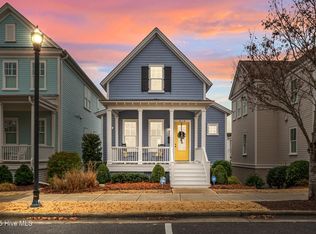
    Welcome home to this stunning three bedroom charmer featuring a side front entrance from the wrap around front porch. Located on one of the highest and driest lots in Moss Landing. The fantastic Azalea house plan designed by Charleston, SC architect Phil Clarke for Moss Landing. Work or relax in a quiet, private study on the main level floor. Spacious open living area flows easily through from the gourmet kitchen to the large covered, screened porch with views of the Pamlico River. The kitchen boasts sleek granite countertops and a convenient dine-as bar, perfect for entertaining guest. With it's open layout connecting to both the large dining room and den, this home offers versatility and space for all your needs. The den features built-in shelves and a cozy fireplace, creating a warm and inviting atmosphere. Transition seamlessly to the screened in porch, ideal for enjoying the tranquil river year-round. Convenience is key with an elevator providing easy access to all levels. Upstairs you will find three bedrooms, including a spacious master suite with ample closet space, Tall doors throughout the downstairs add a touch of grandeur and sophistication. Downstairs, a garage provides convenient parking and storage. This lovely home is almost brand new. Built by Lyons Construction Company in 2018 with numerous custom upgrades. Meticulously and lovingly maintained by the owner. Many quality features including: three level elevator (1000 lb. capacity), built in desk in office, plantation shutters, Kinetico water treatment system. This home is designed and positioned perfectly for enjoying sunsets from the porch and Downtown Washington is within walking distance. Enjoy the unique mix of arts, dining, boutiques, and activities. Just a few minutes walk to the private marina, push off and take your boat out on the Pamlico River. Summer is almost here. Don't miss this opportunity!

    Zillow last checked:

    Listing updated:

    Listed by:

    LORI STANCILL 252-347-9205,

    Keller Williams Realty Points East

    Bought with:

    Jonathan Mills, 313013

    United Real Estate East Carolina

    Source: Hive MLS,MLS#: 100437294MLS LogoOriginating MLS: Coastal Plains Association of Realtors

    Facts & features

    Interior

    Bedrooms & bathrooms
    • Bedrooms: 3
    • Bathrooms: 3
    • Full bathrooms: 2
    • 1/2 bathrooms: 1
    Primary bedroom
    • Description: large
    • Level: Second
    • Dimensions: 15.1 x 13.6
    Bedroom 2
    • Level: Second
    • Dimensions: 14.5 x 14
    Bedroom 3
    • Level: Second
    • Dimensions: 12.7 x 11.6
    Dining room
    • Description: beautiful hardwood floors
    • Level: First
    • Dimensions: 17 x 10
    Kitchen
    • Description: tons of counter space
    • Level: First
    • Dimensions: 17 x 10
    Living room
    • Description: fireplace and hardwood floors
    • Level: First
    • Dimensions: 19 x 17
    Office
    • Description: built in desk
    • Level: First
    • Dimensions: 12 x 7
    Heating
    • Forced Air, Zoned
    Cooling
    • Central Air, Zoned
    Appliances
    • Included: Gas Oven, Gas Cooktop, Built-In Microwave, Water Softener, Ice Maker, Disposal, Dishwasher
    • Laundry: Laundry Room
    Features
    • Walk-in Closet(s), High Ceilings, Entrance Foyer, Mud Room, Solid Surface, Bookcases, Kitchen Island, Elevator, Ceiling Fan(s), Pantry, Walk-in Shower, Blinds/Shades, Gas Log, Walk-In Closet(s)
    • Flooring: Carpet, Tile, Wood
    • Doors: Thermal Doors
    • Windows: Thermal Windows
    • Attic: Scuttle
    • Has fireplace: Yes
    • Fireplace features: Gas Log
    Interior area
    • Total structure area: 2,129
    • Total interior livable area: 2,129 sqft

    Property

    Parking
    • Total spaces: 1
    • Parking features: Garage Door Opener, On Site, Paved
    Accessibility
    • Accessibility features: Accessible Elevator Installed
    Features
    • Levels: Two
    • Stories: 2
    • Patio & porch: Covered, Porch, Screened, Wrap Around
    • Exterior features: Thermal Doors
    • Pool features: None
    • Fencing: None
    • Has view: Yes
    • View description: River, Water
    • Has water view: Yes
    • Water view: River,Water
    • Waterfront features: Second Row, Water Access Comm
    Lot
    • Size: 4,356 sqft
    • Dimensions: 36 x 102 x 36 x 102
    • Features: Second Row, Water Access Comm
    Details
    • Parcel number: 319
    • Zoning: R6
    • Special conditions: Standard

    Construction

    Type & style
    • Home type: SingleFamily
    • Property subtype: Single Family Residence
    Materials
    • Block, Fiber Cement
    • Foundation: Block
    • Roof: Shingle
    Condition
    • New construction: No
    • Year built: 2018

    Utilities & green energy

    • Sewer: Public Sewer
    • Water: Public
    • Utilities for property: Natural Gas Connected, Sewer Available, Water Available

    Community & neighborhood

    Security
    • Security features: Smoke Detector(s)
    Location
    • Region: Washington
    • Subdivision: Moss Landing

    HOA & financial

    HOA
    • Has HOA: Yes
    • HOA fee: $840 monthly
    • Amenities included: Waterfront Community, Maintenance Common Areas, Maintenance Grounds, Marina, Sidewalks, Street Lights
    • Association name: Moss Landing HOA
    • Association phone: 919-785-1445

    Other

    Other facts
    • Listing agreement: Exclusive Right To Sell
    • Listing terms: Cash,Conventional

    Price history

    DateEventPrice
    5/30/2024Sold$760,000-1.9%$357/sqft
    Source: Hive MLS #100437294 Report a problem
    5/4/2024Pending sale$775,000$364/sqft
    Source: Hive MLS #100437294 Report a problem
    4/6/2024Listed for sale$775,000+11.5%$364/sqft
    Source: Hive MLS #100437294 Report a problem
    8/25/2022Sold$695,000+0%$326/sqft
    Source: Hive MLS #100334838 Report a problem
    6/25/2022Pending sale$694,990$326/sqft
    Source: Hive MLS #100334838 Report a problem
    6/22/2022Listed for sale$694,990$326/sqft
    Source: Hive MLS #100334838 Report a problem

    Public tax history

    Tax history is unavailable.

    Neighborhood: 27889

    Nearby schools

    GreatSchools rating
    Get pre-qualified for a loan
    At Zillow Home Loans, we can pre-qualify you in as little as 5 minutes with no impact to your credit score.

    An equal housing lender. NMLS #10287.

    Sell for more on Zillow
    Get a Zillow Showcase℠ listing at no additional cost and you could sell for .
    $789,600
    2% more
    +$15,792
    With Zillow Showcase(estimated)
    $805,392