Skip main navigation
Sold
  • Price Unknown

    309 E Winthrope Rd, Kansas City, MO 64113

    3beds
    1,704sqft
    Single Family Residence
    Built in 1926
    5,820 Square Feet Lot
    $449,700 Zestimate®
    $--/sqft
    $2,442 Estimated rent

    Home value

    $449,700

    $409,000 - $490,000

    $2,442/mo

    Zestimate® history
    Loading
    Loading...

    Owner options

    List your home for rent

    $2,442/mo

    Rent Zestimate®

    Find your next renter with Zillow Rental Manager. Plus, with online applications, you can quickly screen prospective tenants – for free.

    Learn more

    $2,442/mo

    Rent Zestimate®

    Refinance and save

    $190/mo

    Est. payment

    Refinancing to a lower rate could help reduce your monthly payments and save thousands over the life of the loan.

    See today's rates

    $190/mo

    Est. payment

    Explore your selling options

    Work with a Zillow partner agent

    Leverage their expertise and Zillow's premium Showcase listings to get your home seen by more buyers.

    Get started

    List with your own agent

    Get your home in front of millions of buyers by listing it on Zillow.

    Learn how to do it

    Sell it yourself

    Take full control of how buyers see your home on Zillow by listing For Sale by Owner (FSBO).

    List your home

    What's special

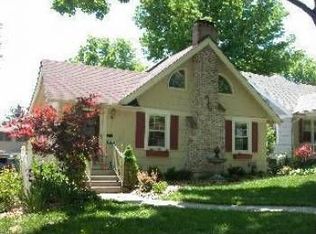
    Welcome to one of Armour Hills' most charming storybook Tudors. From the moment you arrive, the home's fairytale-inspired facade stands out with its textured stucco exterior, arched brick detailing, mature shade tree, and timeless curb appeal. Inside, you'll find a warm and inviting layout filled with character. The living room centers around a cozy fireplace and flows seamlessly into the dining room, while French doors open to a screened-in porch, creating the perfect space to enjoy a morning coffee or unwind on summer evenings. The updated kitchen blends classic charm with modern convenience, featuring GE Café appliances, a farmhouse sink, and abundant cabinetry. Two bedrooms and a full bath are located on the main level, while the entire second floor has been transformed into an expansive private retreat complete with a second full bathroom. Whether you need a spacious primary suite, guest quarters, home office, or playroom, the flexible upper level offers endless possibilities. Outside, enjoy a newly built deck overlooking the backyard, while the detached two-car garage has been thoughtfully converted into a workshop and can easily be returned to traditional garage space if desired. Major improvements include a rebuilt chimney, new lower-level windows, interior and exterior paint, new water heaters, whole-home water filtration and softener, new GE Café kitchen appliances, a new backyard deck, front landscaping, and added garage insulation. Located just blocks from Arbor Villa Park, the Trolley Track Trail, and the shops and restaurants of Brookside. This one wont last long.

    Zillow last checked:

    Listing updated:

    Listed by:

    Kyle Talbot 720-270-6649,

    KW KANSAS CITY METRO,

    Ryan Mcbryar 913-201-0109,

    KW KANSAS CITY METRO

    Bought with:

    Jake Zillner, BR00216597

    Modern Realty Advisors

    Source: Heartland MLS as distributed by MLS GRID,MLS#: 2627498MLS Logo

    Facts & features

    Interior

    Bedrooms & bathrooms
    • Bedrooms: 3
    • Bathrooms: 2
    • Full bathrooms: 2
    Primary bedroom
    • Features: Walk-In Closet(s)
    • Level: Second
    • Area: 372 Square Feet
    • Dimensions: 31 x 12
    Bedroom 2
    • Level: First
    • Area: 121 Square Feet
    • Dimensions: 11 x 11
    Bedroom 3
    • Level: First
    • Area: 132 Square Feet
    • Dimensions: 12 x 11
    Primary bathroom
    • Features: Shower Only
    • Level: Second
    Breakfast room
    • Level: First
    Dining room
    • Level: First
    • Area: 156 Square Feet
    • Dimensions: 13 x 12
    Kitchen
    • Features: Granite Counters
    • Level: First
    Living room
    • Features: Fireplace
    • Level: First
    • Area: 231 Square Feet
    • Dimensions: 21 x 11
    Heating
    • Natural Gas
    Cooling
    • Electric
    Appliances
    • Included: Dishwasher, Disposal, Dryer, Microwave, Refrigerator, Gas Range, Stainless Steel Appliance(s), Washer
    • Laundry: In Basement
    Features
    • Walk-In Closet(s)
    • Flooring: Wood
    • Basement: Unfinished,Stone/Rock
    • Number of fireplaces: 1
    • Fireplace features: Living Room
    Interior area
    • Total structure area: 1,704
    • Total interior livable area: 1,704 sqft
    • Finished area above ground: 1,704
    • Finished area below ground: 0

    Property

    Parking
    • Total spaces: 2
    • Parking features: Detached, Garage Door Opener, Shared Driveway
    • Garage spaces: 2
    • Has uncovered spaces: Yes
    Features
    • Patio & porch: Patio, Screened
    • Exterior features: Dormer
    • Fencing: Partial
    Lot
    • Size: 5,820 Square Feet
    • Features: Adjoin Greenspace, City Lot
    Details
    • Parcel number: 47520140500000000

    Construction

    Type & style
    • Home type: SingleFamily
    • Architectural style: Tudor
    • Property subtype: Single Family Residence
    Materials
    • Stone & Frame, Stucco
    • Roof: Composition
    Condition
    • Year built: 1926

    Utilities & green energy

    • Sewer: Public Sewer
    • Water: Public

    Community & HOA

    Community
    • Subdivision: Armour Hills
    HOA
    • Has HOA: Yes
    • Amenities included: Play Area, Tennis Court(s)
    • HOA fee: $190 annually
    • HOA name: Armour Hills
    Location
    • Region: Kansas City

    Financial & listing details

    • Tax assessed value: $395,420
    • Annual tax amount: $6,302
    • Date on market: 6/26/2026
    • Listing terms: Cash,Conventional,FHA,VA Loan
    • Ownership: Private
    • Road surface type: Paved

    Price history

    DateEventPrice
    7/9/2026Sold--
    Source: Heartland MLS as distributed by MLS GRID #2627498 Report a problem
    6/28/2026Pending sale$435,000$255/sqft
    Source: Heartland MLS as distributed by MLS GRID #2627498 Report a problem
    6/26/2026Listed for sale$435,000+19.5%$255/sqft
    Source: Heartland MLS as distributed by MLS GRID #2627498 Report a problem
    10/27/2021Sold--
    Source: Heartland MLS as distributed by MLS GRID #2340307 Report a problem
    9/29/2021Pending sale$364,000$214/sqft
    Source: Heartland MLS as distributed by MLS GRID #2340307 Report a problem
    9/22/2021Price change$364,000-1.4%$214/sqft
    Source: Heartland MLS as distributed by MLS GRID #2340307 Report a problem
    9/16/2021Listed for sale$369,000+8.6%$217/sqft
    Source: Heartland MLS as distributed by MLS GRID #2340307 Report a problem
    2/13/2020Sold--
    Source: Heartland MLS as distributed by MLS GRID #45001_2184938 Report a problem
    12/16/2019Pending sale$339,900$199/sqft
    Source: ReeceNichols - Country Club Pl #2184938 Report a problem
    10/15/2019Price change$339,900-1.2%$199/sqft
    Source: ReeceNichols - Country Club Pl #2184938 Report a problem
    9/26/2019Price change$344,000-1.7%$202/sqft
    Source: ReeceNichols - Country Club Pl #2184938 Report a problem
    9/6/2019Listed for sale$350,000+37.3%$205/sqft
    Source: ReeceNichols - Country Club Pl #2184938 Report a problem
    6/4/2015Listing removed$255,000$150/sqft
    Source: ReeceNichols Overland Park #1931008 Report a problem
    4/28/2015Pending sale$255,000$150/sqft
    Source: ReeceNichols Overland Park #1931008 Report a problem
    4/27/2015Listed for sale$255,000$150/sqft
    Source: ReeceNichols Overland Park #1931008 Report a problem
    4/10/2015Pending sale$255,000$150/sqft
    Source: ReeceNichols Overland Park #1931008 Report a problem
    4/7/2015Listed for sale$255,000$150/sqft
    Source: ReeceNichols Overland Park #1931008 Report a problem

    Public tax history

    YearProperty taxesTax assessment
    2025$6,302 +11.5%$75,129 +4.9%
    2024$5,650 +1%$71,592
    2023$5,597 +19.8%$71,592 +26%
    2022$4,673 +0.3%$56,810
    2021$4,657 +31.7%$56,810 +33.3%
    2020$3,537 +2.1%$42,604
    2019$3,463 $42,604 +14.9%
    2018$3,463 +12.6%$37,080
    2017$3,076 +11.6%$37,080 +7.5%
    2016$2,755 +1.4%$34,496 +2%
    2014$2,718 +3.8%$33,820 -1.9%
    2013$2,618 +0.5%$34,482 +7.6%
    2012$2,606 +0.1%$32,038
    2011$2,603 +0.9%$32,038
    2010$2,581 -3.5%$32,038
    2009$2,676 +0.5%$32,038 -4%
    2008$2,663 +1.1%$33,372
    2007$2,635 +0%$33,372 +2%
    2006$2,635 +64.1%$32,718
    2005$1,606 +0.1%$32,718 +63.2%
    2004$1,604 +14.3%$20,042
    2003$1,404 +0.3%$20,042 +15%
    2002$1,400 +11.7%$17,428
    2001$1,253 $17,428
    Find assessor info on the county website

    Neighborhood: Armour Hills

    Nearby schools

    GreatSchools rating
    Schools provided by the listing agent
    • Elementary: Hale Cook

    Source: Heartland MLS as distributed by MLS GRID. This data may not be complete. We recommend contacting the local school district to confirm school assignments for this home.

    Get a cash offer in 3 minutes
    Find out how much your home could sell for in as little as 3 minutes with a no-obligation cash offer.
    Estimated market value
    $449,700
    Get a cash offer in 3 minutes
    Find out how much your home could sell for in as little as 3 minutes with a no-obligation cash offer.
    Estimated market value
    $449,700