Welcome to this beautifully updated home that seamlessly blends contemporary finishes with classic comfort. Spectacular ridge setting overlooking Lake Dillon with south-westerly mountain views. The moment you step inside, you’ll be greeted by sun-filled living spaces, expansive log beams, wide-plank hardwood flooring and elegant details throughout. The completely updated open-concept kitchen is a chef’s dream—featuring a large island with sleek quartz countertops, stainless steel appliances and custom cabinetry. Adjacent dining and living areas offer the perfect layout for entertaining or cozy nights in by the fireplace. Picture windows flood the space with natural light. The home offers three generously sized bedrooms plus den with built in murphy bed. The primary suite is a true sanctuary, boasting an ACT oxygen system, a spa-inspired en-suite bathroom and custom walk-in closet. Enjoy gorgeous lake views from the alcove seating area. Outdoors, enjoy a peaceful oasis with views of Lake Dillon, natural rock landscaping and multiple areas to relax or entertain. Whether you're hosting summer gatherings or enjoying your morning coffee on the heated deck, the serene setting adds a touch of magic to everyday life. Additional highlights include a beautifully appointed laundry room and the versatile loft is a bonus space ideal for a home office, gym or guest area. Located in a sought-after neighborhood with convenient access to the Summerwood Clubhouse with pool, hot tub and pickleball courts with proximity local shops, dining, and schools—this home truly has it all.
Sold for $2,999,000
$2,999,000
309 Eastridge Drive, Dillon, CO 80435
3beds
4,152sqft
Duplex, Multi Family
Built in 2003
-- sqft lot
$2,911,700 Zestimate®
$722/sqft
$4,924 Estimated rent
Home value
$2,911,700
$2.62M - $3.23M
$4,924/mo
Zestimate® history
Owner options
List your home for rent
$4,924/mo
Rent Zestimate®
Find your next renter with Zillow Rental Manager. Plus, with online applications, you can quickly screen prospective tenants – for free.
$4,924/mo
Rent Zestimate®
Refinance and save
$18,554/mo
Est. payment
Refinancing to a lower rate could help reduce your monthly payments and save thousands over the life of the loan.
$18,554/mo
Est. payment
Explore your selling options
Work with a Zillow partner agent
Leverage their expertise and Zillow's premium Showcase listings to get your home seen by more buyers.
Get startedList with your own agent
Get your home in front of millions of buyers by listing it on Zillow.
Learn how to do itSell it yourself
Take full control of how buyers see your home on Zillow by listing For Sale by Owner (FSBO).
List your homeWhat's special
South-westerly mountain viewsGorgeous lake viewsBeautifully appointed laundry roomHeated deckStainless steel appliancesCustom cabinetryGenerously sized bedrooms
Zillow last checked:
Listing updated:
Listed by:
Sarah McNeill (970)389-3559,
Slifer Smith & Frampton R.E.
Bought with:
Dak Dice, FA100086887
Breckenridge Associates R.E.
Source: Altitude Realtors,MLS#: S1059419 Originating MLS: Summit Association of Realtors
Originating MLS: Summit Association of RealtorsFacts & features
Interior
Bedrooms & bathrooms
- Bedrooms: 3
- Bathrooms: 4
- Full bathrooms: 3
- 3/4 bathrooms: 1
Primary bedroom
- Level: Upper
Bedroom
- Level: Lower
Bedroom
- Level: Lower
Den
- Level: Main
Dining room
- Level: Main
Family room
- Level: Lower
Other
- Level: Lower
Kitchen
- Level: Main
Laundry
- Level: Lower
Living room
- Level: Main
Loft
- Level: Upper
Other
- Level: Upper
Other
- Level: Main
Other
- Level: Lower
Heating
- Radiant
Appliances
- Included: Bar Fridge, Dishwasher, Electric Cooktop, Disposal, Microwave, Refrigerator, Range Hood, Dryer, Washer
Features
- Fireplace, Jetted Tub, Vaulted Ceiling(s), Utility Room
- Flooring: Carpet, Tile, Wood
- Number of fireplaces: 2
- Fireplace features: Gas
Interior area
- Total interior livable area: 4,152 sqft
Property
Parking
- Total spaces: 2
- Parking features: Attached, Garage
- Garage spaces: 2
Features
- Levels: Three Or More
- Pool features: Community
- Has view: Yes
- View description: Mountain(s), Southern Exposure, Water, Lake
- Has water view: Yes
- Water view: Water,Lake
Lot
- Size: 6,359 Square Feet
- Features: Cul-De-Sac
Details
- Parcel number: 6511711
- Zoning description: Multi-Family
Construction
Type & style
- Home type: MultiFamily
- Property subtype: Duplex, Multi Family
Materials
- Wood Siding
- Foundation: Poured
- Roof: Asphalt
Condition
- Resale
- Year built: 2003
Utilities & green energy
- Sewer: Connected
- Water: Public
- Utilities for property: Cable Available, Electricity Available, Sewer Connected
Community & HOA
Community
- Features: Trails/Paths, Clubhouse, Pool, Racquetball
- Subdivision: Summerwood Pud
HOA
- Has HOA: Yes
- Amenities included: Fitness Center, Tennis Court(s)
- HOA fee: $5,100 annually
- HOA name: Basic Property Management
Location
- Region: Dillon
Financial & listing details
- Price per square foot: $722/sqft
- Annual tax amount: $9,872
- Date on market: 6/5/2025
- Exclusions: No
- Road surface type: Paved
Price history
| Date | Event | Price |
|---|---|---|
| 8/8/2025 | Sold | $2,999,000-4.7%$722/sqft |
Source:  Altitude Realtors #S1059419 Report a problem Altitude Realtors #S1059419 Report a problem | ||
| 6/28/2025 | Pending sale | $3,147,000$758/sqft |
Source: Altitude Realtors #S1059419 Report a problem | ||
| 6/5/2025 | Listed for sale | $3,147,000+31.7%$758/sqft |
Source: Altitude Realtors #S1059419 Report a problem | ||
| 3/31/2022 | Listing removed | -- |
Source:  RE/MAX International Report a problem RE/MAX International Report a problem | ||
| 10/9/2021 | Pending sale | $2,389,000$575/sqft |
Source: Altitude Realtors #S1031066 Report a problem | ||
| 9/18/2021 | Listed for sale | $2,389,000$575/sqft |
Source: Altitude Realtors #S1031066 Report a problem | ||
Public tax history
Tax history is unavailable.
Neighborhood: 80435
Nearby homes
- $2,689,1004 bd2 ba4.4k sqft311 Eastridge Dr, Dillon, CO 80435Off Market

- $1,666,5004 bd2 ba1.4k sqft295 Eastridge Dr, Dillon, CO 80435Off Market
- $2,278,0004 bd3 ba3.2k sqft335 Eastridge Dr, Montezuma, CO 80435Off Market

- $2,070,9004 bd4 ba3.3k sqft235 Eastridge Dr, Dillon, CO 80435Off Market
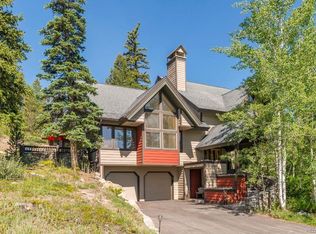
- $3,243,3005 bd5 ba5.9k sqft507 Summerwood Dr, Dillon, CO 80435Off Market
- $3,184,1004 bd5 ba4.7k sqft487 Summerwood Dr, Dillon, CO 80435Off Market
- $1,921,4008 bd5 ba4.6k sqft291 Lakeside Dr, Dillon, CO 80435Off Market
- $1,339,6003 bd2 ba1.5k sqft372 Eastridge Dr, Dillon, CO 80435Off Market
Nearby schools
GreatSchools rating
- 4/10Summit Cove Elementary SchoolGrades: PK-5Distance: 1.2 mi
- 4/10Summit Middle SchoolGrades: 6-8Distance: 4 mi
- 5/10Summit High SchoolGrades: 9-12Distance: 3.3 mi
Schools provided by the listing agent
- Elementary: Summit Cove
- Middle: Summit
- High: Summit
Source: Altitude Realtors. This data may not be complete. We recommend contacting the local school district to confirm school assignments for this home.
Sell for more on Zillow
Get a Zillow Showcase℠ listing at no additional cost and you could sell for .
$2,911,700
2% more
+$58,234
With Zillow Showcase(estimated)
$2,969,934
- Colorado
- Summit County
- Dillon
- 80435
- 309 Eastridge Drive
Nearby cities
Nearby neighborhoods
Nearby zip codes
Other Dillon Topics
