Skip main navigation
Sold
Street View
  • Price Unknown

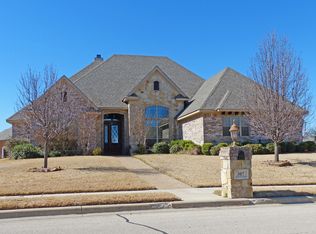
    309 Edinburgh, Woodway, TX 76712

    4beds
    2,378sqft
    Single Family Residence
    Built in 2005
    0.91 Acres Lot
    $510,500 Zestimate®
    $--/sqft
    $2,952 Estimated rent

    Home value

    $510,500

    $485,000 - $536,000

    $2,952/mo

    Zestimate® history
    Loading
    Loading...

    Owner options

    List your home for rent

    $2,952/mo

    Rent Zestimate®

    Find your next renter with Zillow Rental Manager. Plus, with online applications, you can quickly screen prospective tenants – for free.

    Learn more

    $2,952/mo

    Rent Zestimate®

    Refinance and save

    $80/mo

    Est. payment

    Refinancing to a lower rate could help reduce your monthly payments and save thousands over the life of the loan.

    See today's rates

    $80/mo

    Est. payment

    Explore your selling options

    Work with a Zillow partner agent

    Leverage their expertise and Zillow's premium Showcase listings to get your home seen by more buyers.

    Get started

    List with your own agent

    Get your home in front of millions of buyers by listing it on Zillow.

    Learn how to do it

    Sell it yourself

    Take full control of how buyers see your home on Zillow by listing For Sale by Owner (FSBO).

    List your home

    What's special

    Spotless and ready to move in condition!!!! Open the door to your new home and get a view through the living and formal dining areas filled with rays of light from the windows across the back of the home. This home offers crown moulding through out the entire home to complete the meticulous details. The kitchen has an eating bar plus an eating area. To finish the kitchen there is a glass top cook top and double ovens. The owners suite is oversized with 2 walk-in closets, dual vanities, shower and whirlpool tub. 2 guest bedrooms are spacious and share a full bath. The 4th bedroom adds flexibility to this home. This room lends itself to a large 4th bedroom, 2nd living area or an office. This room does have a closet. Additional features include, sprinkler system, security system, gutters and an oversized lot. Extra space to the house at the front to the right goes with the property. Wonderful amenities are included at Twin Rivers: walking trails, catch and release pond, tennis courts, pool and work out facility!!!

    Zillow last checked:

    Listing updated:

    Listed by:

    Paula Guthrie 386240,

    Coldwell Banker Apex, REALTORS 254-776-0000

    Bought with:

    Non-Mls Member

    NON MLS

    Source: NTREIS,MLS#: 221009

    Facts & features

    Interior

    Bedrooms & bathrooms
    • Bedrooms: 4
    • Bathrooms: 3
    • Full bathrooms: 2
    • 1/2 bathrooms: 1
    Heating
    • Central, Electric
    Cooling
    • Central Air, Electric
    Appliances
    • Included: Double Oven, Electric Water Heater, Disposal
    Features
    • Cable TV
    • Flooring: Carpet, Tile
    • Windows: Window Coverings
    • Number of fireplaces: 1
    • Fireplace features: Wood Burning
    Interior area
    • Total interior livable area: 2,378 sqft

    Property

    Parking
    • Total spaces: 2
    • Parking features: Garage Faces Side
    • Garage spaces: 2
    Features
    • Levels: One
    • Stories: 1
    • Patio & porch: Patio, Covered
    • Exterior features: Rain Gutters
    • Pool features: In Ground, Pool
    • Fencing: Wood
    Lot
    • Size: 0.91 Acres
    Details
    • Parcel number: 332878

    Construction

    Type & style
    • Home type: SingleFamily
    • Property subtype: Single Family Residence
    Materials
    • Stone Veneer
    • Foundation: Slab
    • Roof: Composition
    Condition
    • Year built: 2005

    Utilities & green energy

    • Utilities for property: Sewer Available, Cable Available

    Community & neighborhood

    Location
    • Region: Woodway
    • Subdivision: Village At Kings Row

    HOA & financial

    HOA
    • Has HOA: Yes
    • HOA fee: $80 monthly

    Other

    Other facts
    • Listing terms: Cash,Conventional,VA Loan

    Price history

    DateEventPrice
    4/5/2024Sold--
    Source: NTREIS #221009 Report a problem
    2/29/2024Pending sale$460,000$193/sqft
    Source: WMLS #221009 Report a problem
    2/28/2024Price change$460,000-2.1%$193/sqft
    Source: WMLS #221009 Report a problem
    11/17/2023Listed for sale$469,900+96.6%$198/sqft
    Source: WMLS #219298 Report a problem
    6/26/2010Listing removed$239,000$101/sqft
    Source: Coldwell Banker Jim Stewart, Realtors #132853 Report a problem
    5/1/2010Price change$239,000-1.8%$101/sqft
    Source: Coldwell Banker Jim Stewart, Realtors #132853 Report a problem
    11/25/2009Price change$243,500-6%$102/sqft
    Source: Coldwell Banker Jim Stewart, Realtors #132853 Report a problem
    9/1/2009Listed for sale$259,000$109/sqft
    Source: Coldwell Banker Jim Stewart, Realtors Report a problem

    Public tax history

    YearProperty taxesTax assessment
    2025$7,375 -6.5%$445,000 -2.2%
    2024$7,890 +11.1%$455,000 +9.3%
    2023$7,103 -8.4%$416,361 +10%
    2022$7,752 +1%$378,510 +10%
    2021$7,674 $344,100 +9.8%
    2020-- $313,370 +0.2%
    2019$7,401 $312,790 +2.2%
    2018$7,401 +6.5%$306,190 +6.9%
    2017$6,953 +14.7%$286,370 +8.5%
    2016$6,060 $263,950 +4.2%
    2015$6,060 $253,190 +3.8%
    2014$6,060 $243,850 -1.3%
    2012-- $247,157 +0.7%
    2011-- $245,434 +0.8%
    2010-- $243,447 -2.1%
    2009-- $248,732 -0.9%
    2008-- $251,012 +6.3%
    2007-- $236,064 +5%
    2006-- $224,823

    Find assessor info on the county website

    Neighborhood: 76712

    Nearby schools

    GreatSchools rating
    Schools provided by the listing agent
    • Elementary: South Bosque
    • District: Midway ISD

    Source: NTREIS. This data may not be complete. We recommend contacting the local school district to confirm school assignments for this home.