Skip main navigation
Closed
  • $406,500

    309 Elizabeth Blvd, Alpharetta, GA 30009

    2beds
    1,491sqft
    Single Family Residence, Residential
    Built in 1992
    1,999.4 Square Feet Lot
    $401,900 Zestimate®
    $273/sqft
    $2,856 Estimated rent

    Home value

    $401,900

    $366,000 - $442,000

    $2,856/mo

    Zestimate® history
    Loading
    Loading...

    Owner options

    List your home for rent

    $2,856/mo

    Rent Zestimate®

    Find your next renter with Zillow Rental Manager. Plus, with online applications, you can quickly screen prospective tenants – for free.

    Learn more

    $2,856/mo

    Rent Zestimate®

    Refinance and save

    $2,654/mo

    Est. payment

    Refinancing to a lower rate could help reduce your monthly payments and save thousands over the life of the loan.

    See today's rates

    $2,654/mo

    Est. payment

    Explore your selling options

    Work with a Zillow partner agent

    Leverage their expertise and Zillow's premium Showcase listings to get your home seen by more buyers.

    Get started

    List with your own agent

    Get your home in front of millions of buyers by listing it on Zillow.

    Learn how to do it

    Sell it yourself

    Take full control of how buyers see your home on Zillow by listing For Sale by Owner (FSBO).

    List your home

    What's special

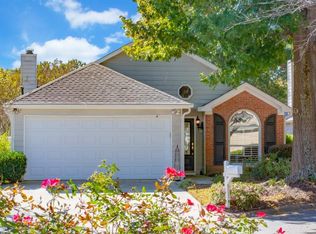
    Modernized electric fireplaceNewer backyard fenceSingle-car garageUpdated kitchenStepless livingAccessible master showerNew appliances
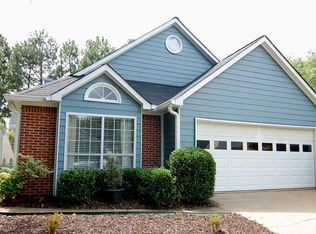
    Have you been searching for a rare opportunity to live in one of Alpharetta's most sought-after and quiet neighborhoods, without breaking the bank? Well, your patience has paid off! Welcome to this charming ranch home, perfectly positioned for both convenience and tranquility, at an unbelievable price point! In a zip code where the average detached home exceeds $1,200,000, this gem is listed at just $440,000, making it a truly unique find. This home is a dream for those seeking low-maintenance living. Retirees will appreciate the ease and comfort of a true ranch layout, while first-time buyers will jump at the chance to own a detached home in such a prime location at an affordable price. This home's versatility also makes it an excellent choice for anyone seeking a manageable and well-located property. Imagine being just two miles from the vibrant Downtown Alpharetta, three miles from the upscale Avalon, and three miles from GA 400. Plus, you're only one mile from Wills Park, two miles from Crabapple, and zoned for the highly acclaimed Milton High School! If the area and price point were not enough, the features of this home should seal the deal. Almost all of the heavy lifting has been done on this home! Step inside to discover a fully updated two bedroom, two bathroom ranch.The updated kitchen features new appliances, cabinetry, recessed lighting, and has been opened up to a spacious floor plan with vaulted ceilings, giving it a much more modern feel. The living space features a modernized electric fireplace and LVP flooring throughout. Other notable recent updates are new windows, a new electric heat pump, and a newer backyard fence. A unique feature about this home is that it is nearly fully wheelchair accessible. The home features widened door frames, an accessible master shower, and true stepless living. Enjoy outdoor living on the side patio, ideal for relaxation, gardening, or grilling out. A single-car garage and long flat driveway provides ample storage and parking space. And for those seeking a truly carefree lifestyle, the HOA includes landscaping, eliminating yard maintenance! Come see this incredible opportunity for yourself—you’ll be glad you did! This is your chance to own a detached home in a prime Alpharetta location at a fraction of the typical price. Don’t miss out on this rare gem!

    Zillow last checked:

    Listing updated:

    Listing Provided by:

    Jake Bouchillon,

    Keller Williams Rlty Consultants

    Bought with:

    Home with Sherry Team

    Compass

    Source: FMLS GA,MLS#: 7552158MLS Logo

    Facts & features

    Interior

    Bedrooms & bathrooms
    • Bedrooms: 2
    • Bathrooms: 2
    • Full bathrooms: 2
    • Main level bathrooms: 2
    • Main level bedrooms: 2
    Primary bedroom
    • Features: Master on Main
    • Level: Master on Main
    Bedroom
    • Features: Master on Main
    Primary bathroom
    • Features: Shower Only
    Dining room
    • Features: Open Concept
    Kitchen
    • Features: Cabinets White, Kitchen Island, Other Surface Counters, View to Family Room
    Heating
    • Electric, Heat Pump
    Cooling
    • Heat Pump
    Appliances
    • Included: Dishwasher, Electric Cooktop, Electric Oven, Microwave, Refrigerator, Washer
    • Laundry: In Hall, Main Level
    Features
    • Entrance Foyer, Vaulted Ceiling(s), Walk-In Closet(s)
    • Flooring: Luxury Vinyl
    • Windows: Double Pane Windows, Insulated Windows
    • Basement: None
    • Attic: Pull Down Stairs
    • Number of fireplaces: 1
    • Fireplace features: Electric
    • Common walls with other units/homes: No Common Walls
    Interior area
    • Total structure area: 1,491
    • Total interior livable area: 1,491 sqft
    • Finished area above ground: 1,491

    Property

    Parking
    • Total spaces: 1
    • Parking features: Driveway, Garage
    • Garage spaces: 1
    • Has uncovered spaces: Yes
    Accessibility
    • Accessibility features: Accessible Bedroom, Accessible Closets, Accessible Doors, Accessible Entrance, Accessible Full Bath, Accessible Washer/Dryer
    Features
    • Levels: One
    • Stories: 1
    • Patio & porch: Patio
    • Exterior features: None, No Dock
    • Pool features: None
    • Spa features: None
    • Fencing: Back Yard
    • Has view: Yes
    • View description: Other
    • Waterfront features: None
    • Body of water: None
    Lot
    • Size: 1,999 sqft
    • Features: Back Yard, Level
    Details
    • Additional structures: None
    • Parcel number: 12 223305520341
    • Other equipment: None
    • Horse amenities: None

    Construction

    Type & style
    • Home type: SingleFamily
    • Architectural style: Traditional
    • Property subtype: Single Family Residence, Residential
    Materials
    • Brick, Wood Siding
    • Foundation: Slab
    • Roof: Composition
    Condition
    • Resale
    • New construction: No
    • Year built: 1992

    Utilities & green energy

    • Electric: 110 Volts, 220 Volts
    • Sewer: Public Sewer
    • Water: Public
    • Utilities for property: Cable Available, Electricity Available, Natural Gas Available, Phone Available, Sewer Available, Underground Utilities, Water Available
    Green energy
    • Energy efficient items: None
    • Energy generation: None

    Community & neighborhood

    Security
    • Security features: None
    Community
    • Community features: None
    Location
    • Region: Alpharetta
    • Subdivision: Northfield

    HOA & financial

    HOA
    • Has HOA: Yes
    • HOA fee: $200 monthly
    • Association phone: 770-667-0595

    Other

    Other facts
    • Road surface type: Asphalt

    Price history

    DateEventPrice
    4/30/2025Sold$406,500-4.4%$273/sqft
    Source: FMLS GA #7552158 Report a problem
    4/24/2025Pending sale$425,000$285/sqft
    Source: FMLS GA #7552158 Report a problem
    4/11/2025Price change$425,000-3.4%$285/sqft
    Source: FMLS GA #7552158 Report a problem
    4/4/2025Listed for sale$440,000+136.6%$295/sqft
    Source: GAMLS #10491821 Report a problem
    10/14/2008Sold$186,000-9.3%$125/sqft
    Source: Public Record Report a problem
    5/11/2008Listing removed$205,000$137/sqft
    Source: Listhub #3654845 Report a problem
    2/16/2008Listed for sale$205,000+36.8%$137/sqft
    Source: Listhub #3654845 Report a problem
    3/14/2002Sold$149,900+22.9%$101/sqft
    Source: Public Record Report a problem
    4/9/1999Sold$122,000$82/sqft
    Source: Public Record Report a problem

    Public tax history

    YearProperty taxesTax assessment
    2024$3,984 +15.9%$152,520 +16.2%
    2023$3,438 -0.5%$131,280
    2022$3,454 +16.7%$131,280 +20.4%
    2021$2,959 -2.7%$109,080 +1.2%
    2020$3,043 +10.6%$107,800 +30%
    2019$2,752 $82,920 +2.4%
    2018$2,752 $81,000 +23%
    2017$2,752 +19.7%$65,840
    2016$2,300 -0.4%$65,840
    2015$2,308 +35.2%$65,840 +18.2%
    2014$1,707 $55,680
    2013-- $55,680
    2012$1,629 $55,680 -15.1%
    2011-- $65,600
    2010$1,905 $65,600
    2009-- $65,600
    2008-- $65,600
    2007$871 $65,600 +6.5%
    2005-- $61,600 +8.8%
    2004-- $56,640 +6.5%
    2003$646 -42.6%$53,160 +5.7%
    2002$1,125 +8.8%$50,280 +12.6%
    2001$1,034 $44,640

    Find assessor info on the county website

    Neighborhood: 30009

    Nearby schools

    GreatSchools rating
    Schools provided by the listing agent
    • Elementary: Hembree Springs
    • Middle: Northwestern
    • High: Milton - Fulton

    Source: FMLS GA. This data may not be complete. We recommend contacting the local school district to confirm school assignments for this home.

    Get a cash offer in 3 minutes
    Find out how much your home could sell for in as little as 3 minutes with a no-obligation cash offer.
    Estimated market value
    $401,900
    Get a cash offer in 3 minutes
    Find out how much your home could sell for in as little as 3 minutes with a no-obligation cash offer.
    Estimated market value
    $401,900