!!We have a contingent contract after first showing !!!…please see before or attend our only open if you want to view this exceptional property in person… ! …currently rescheduled to this (2/07/26) Saturday from noon to 2pm !! We as always seek back-up interest in home ownership for contingent properties. Flooded with natural light and brimming with character, this architecturally distinctive LeDroit Park residence seamlessly blends historic charm with modern convenience. High ceilings, hardwood floors, and original pocket doors set the tone for gracious living throughout. On the main level, a spacious living room with decorative fireplace flows into a large dining room, perfect for entertaining. The updated table-space kitchen features newer appliances and opens directly to a private rear patio; an ideal retreat for outdoor dining and open-air relaxation. Upstairs, the expansive primary bedroom boasts a bay window with soaring ceiling height. Two of three bedrooms are generously sized to accommodate king beds. A full bath with updated fixtures and tub completes the second floor. The lower level offers an unfinished basement, providing excellent potential for additional finished living space. A utility area with tankless water heater and gas boiler ensures efficient radiator heat, while a full-size washer/dryer and ample storage opportunities complete this level, ready for imaginative finishes of your choice. Finally solar panels cover the roof, significantly reducing monthly utility expenses Set within one of Washington’s most vibrant and engaged communities, the home enjoys direct access to The Park at LeDroit—a neighborhood hub with a community farm and weekly farmers market, shared garden plots, renovated dog park, and seasonal splash pad. Over $2M in recent park improvements underscore the commitment to community living and quality of life in this welcoming urban village. All of this in a quiet residential setting, just steps from Shaw’s Tavern, The Royal, Red Hen, and the established restaurants and nightlife of the U Street corridor. Set in LeDroit Park, celebrated since 1873 for its architectural distinction and rich history, highlighted by Anna J. Cooper Circle Park, this home is a rare opportunity to own a piece of D.C. history with every modern amenity.
Sold for $824,309
$824,309
309 Elm St NW, Washington, DC 20001
3beds
1,534sqft
Townhouse
Built in 1906
1,053 Square Feet Lot
$830,400 Zestimate®
$537/sqft
$3,079 Estimated rent
Home value
$830,400
$789,000 - $880,000
$3,079/mo
Zestimate® history
Owner options
List your home for rent
$3,079/mo
Rent Zestimate®
Find your next renter with Zillow Rental Manager. Plus, with online applications, you can quickly screen prospective tenants – for free.
$3,079/mo
Rent Zestimate®
Refinance and save
$3,931/mo
Est. payment
Refinancing to a lower rate could help reduce your monthly payments and save thousands over the life of the loan.
$3,931/mo
Est. payment
Explore your selling options
Work with a Zillow partner agent
Leverage their expertise and Zillow's premium Showcase listings to get your home seen by more buyers.
Get startedList with your own agent
Get your home in front of millions of buyers by listing it on Zillow.
Learn how to do itSell it yourself
Take full control of how buyers see your home on Zillow by listing For Sale by Owner (FSBO).
List your homeWhat's special
High ceilingsFlooded with natural lightHardwood floorsOriginal pocket doors
Zillow last checked:
Listing updated:
Listed by:
Jeffrey Kochan 703-585-5487,
Long & Foster Real Estate, Inc.,
Co-Listing Agent: Elizabeth M Russell 301-580-0540,
Long & Foster Real Estate, Inc.
Bought with:
Elysia Casaday
Compass
Source: Bright MLS,MLS#: DCDC2235054
Facts & features
Interior
Bedrooms & bathrooms
- Bedrooms: 3
- Bathrooms: 1
- Full bathrooms: 1
Rooms
- Room types: Living Room, Dining Room, Primary Bedroom, Bedroom 2, Bedroom 3, Kitchen, Laundry, Other, Utility Room, Bathroom 1
Primary bedroom
- Features: Ceiling Fan(s), Flooring - HardWood
- Level: Upper
Bedroom 2
- Features: Flooring - HardWood, Ceiling Fan(s)
- Level: Upper
Bedroom 3
- Features: Flooring - HardWood, Ceiling Fan(s)
- Level: Upper
Bathroom 1
- Features: Flooring - Ceramic Tile
- Level: Upper
Dining room
- Features: Flooring - HardWood
- Level: Main
Kitchen
- Features: Flooring - Ceramic Tile
- Level: Main
Laundry
- Features: Flooring - Concrete
- Level: Lower
Living room
- Features: Flooring - HardWood
- Level: Main
Other
- Features: Flooring - HardWood
- Level: Upper
Utility room
- Features: Flooring - Concrete
- Level: Lower
Heating
- Hot Water, Central, Heat Pump, Radiator, Other, Forced Air, Natural Gas, Electric
Cooling
- Ceiling Fan(s), Central Air, Electric, Other
Appliances
- Included: Dishwasher, Disposal, Dryer, Microwave, Oven/Range - Gas, Range Hood, Refrigerator, Washer, Tankless Water Heater, Gas Water Heater, Water Heater
- Laundry: In Basement, Washer In Unit, Dryer In Unit, Laundry Room
Features
- Bathroom - Tub Shower, Ceiling Fan(s), Floor Plan - Traditional, Kitchen - Table Space, Other, 9'+ Ceilings, Dry Wall, Plaster Walls
- Flooring: Hardwood, Wood
- Doors: Six Panel
- Windows: Bay/Bow, Double Hung, Double Pane Windows, Replacement, Screens, Vinyl Clad
- Basement: Connecting Stairway,Partial,Drainage System,Shelving,Other
- Number of fireplaces: 1
- Fireplace features: Decorative, Mantel(s), Corner
Interior area
- Total structure area: 2,281
- Total interior livable area: 1,534 sqft
- Finished area above ground: 1,534
- Finished area below ground: 0
Property
Parking
- Parking features: On Street, Other
- Has uncovered spaces: Yes
Accessibility
- Accessibility features: None
Features
- Levels: Three
- Stories: 3
- Patio & porch: Patio
- Exterior features: Lighting, Other
- Pool features: None
- Fencing: Back Yard,Other
- Has view: Yes
- View description: City, Other
Lot
- Size: 1,053 Square Feet
- Features: Unknown Soil Type
Details
- Additional structures: Above Grade, Below Grade
- Parcel number: 3085//0804
- Zoning: RF-1
- Special conditions: Standard
Construction
Type & style
- Home type: Townhouse
- Architectural style: Traditional
- Property subtype: Townhouse
Materials
- Brick
- Foundation: Block, Other
- Roof: Other,Flat
Condition
- Very Good
- New construction: No
- Year built: 1906
Utilities & green energy
- Electric: Circuit Breakers, 150 Amps, Photovoltaics Third-Party Owned, Other
- Sewer: Public Sewer
- Water: Public
- Utilities for property: Cable Available, Phone Available, Broadband, Cable, Other Internet Service
Community & HOA
Community
- Security: Smoke Detector(s), Window Bars, Non-Monitored
- Subdivision: Ledroit Park
HOA
- Has HOA: No
Location
- Region: Washington
Financial & listing details
- Price per square foot: $537/sqft
- Tax assessed value: $836,560
- Annual tax amount: $6,249
- Date on market: 1/15/2026
- Listing agreement: Exclusive Right To Sell
- Listing terms: Cash,Conventional,FHA,Other,VA Loan
- Ownership: Fee Simple
Price history
| Date | Event | Price |
|---|---|---|
| 2/27/2026 | Sold | $824,309$537/sqft |
Source:  Bright MLS #DCDC2235054 Report a problem Bright MLS #DCDC2235054 Report a problem | ||
| 2/5/2026 | Contingent | $824,309$537/sqft |
Source: Bright MLS #DCDC2235054 Report a problem | ||
| 1/24/2026 | Listed for sale | $824,309+21.5%$537/sqft |
Source: Bright MLS #DCDC2235054 Report a problem | ||
| 11/14/2016 | Sold | $678,309+13.1%$442/sqft |
Source: Public Record Report a problem | ||
| 10/10/2016 | Listed for sale | $600,000$391/sqft |
Source: Keller Williams - Upper Marlboro #DC9780729 Report a problem | ||
Public tax history
| Year | Property taxes | Tax assessment |
|---|---|---|
| 2025 | $6,249 +1.1% | $825,020 +1.3% |
| 2024 | $6,180 +2.5% | $814,060 +2.6% |
| 2023 | $6,032 +1.9% | $793,610 +2.4% |
| 2022 | $5,920 +0.7% | $775,170 +0.9% |
| 2021 | $5,879 +7% | $768,030 +6.4% |
| 2020 | $5,494 +10.4% | $722,000 +9.6% |
| 2018 | $4,978 +162.2% | $658,960 +10% |
| 2017 | $1,898 +64.6% | $598,850 +14.6% |
| 2016 | $1,153 +9.9% | $522,450 +19% |
| 2015 | $1,050 +9.5% | $439,180 +17.7% |
| 2014 | $959 +9.5% | $373,290 +7.3% |
| 2013 | $876 +9.2% | $347,880 +3.1% |
| 2012 | $802 | $337,510 |
| 2011 | $802 +21% | $337,510 -6.1% |
| 2010 | $663 +10% | $359,610 -9.5% |
| 2009 | $603 +10.7% | $397,210 +3.1% |
| 2007 | $545 -47.4% | $385,430 +40.4% |
| 2006 | $1,035 -11.9% | $274,520 +8.5% |
| 2005 | $1,175 +12% | $253,010 +33.1% |
| 2004 | $1,049 +12% | $190,090 +49% |
| 2003 | $937 +12.1% | $127,580 +9% |
| 2002 | $836 +6.8% | $117,044 +5% |
| 2001 | $782 | $111,470 |
Find assessor info on the county website
Neighborhood: Ledroit Park
Nearby homes
- $641,8003 bd1 ba1.5k sqft307 Elm St NW, Washington, DC 20001Off Market
- $890,3003 bd3 ba1.9k sqft311 Elm St NW, Washington, DC 20001Off Market
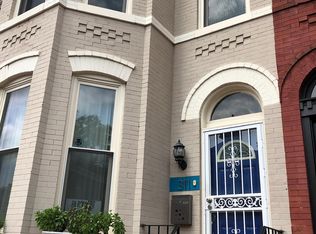
- $948,7004 bd4 ba1.9k sqft313 Elm St NW, Washington, DC 20001Off Market
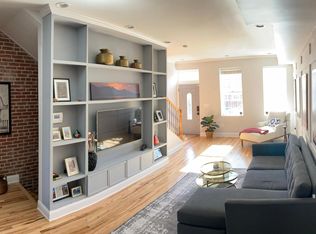
- $902,0003 bd2 ba2.3k sqft315 Elm St NW, Washington, DC 20001Sold
- $3,6003 bd2 ba1.5k sqft317 Elm St NW, Washington, DC 20001For Rent
- $463,1253 bd1 ba1.3k sqft319 Elm St NW, Washington, DC 20001Sold
- $785,1003 bd2 ba2.1k sqft321 Elm St NW, Washington, DC 20001Off Market
- $1,583,1701 bd1 ba800 sqft1948 3rd St NW, Washington, DC 20001Off Market
Nearby schools
GreatSchools rating
- 3/10Cleveland Elementary SchoolGrades: PK-5Distance: 0.4 mi
- 3/10Cardozo Education CampusGrades: 6-12Distance: 0.7 mi
Schools provided by the listing agent
- Elementary: Cleveland
- High: Cardozo Education Campus
- District: District Of Columbia Public Schools
Source: Bright MLS. This data may not be complete. We recommend contacting the local school district to confirm school assignments for this home.
Get a cash offer in 3 minutes
Find out how much your home could sell for in as little as 3 minutes with a no-obligation cash offer.
Estimated market value
$830,400
Get a cash offer in 3 minutes
Find out how much your home could sell for in as little as 3 minutes with a no-obligation cash offer.
Estimated market value
$830,400
