Skip main navigation
Sold for $340,000
  • $340,000

    309 Elmwood St, Easley, SC 29642

    4beds
    1,998sqft
    Single Family Residence
    Built in 1980
    1.2 Acres Lot
    $339,900 Zestimate®
    $170/sqft
    $2,161 Estimated rent

    Home value

    $339,900

    $320,000 - $360,000

    $2,161/mo

    Zestimate® history
    Loading
    Loading...

    Owner options

    List your home for rent

    $2,161/mo

    Rent Zestimate®

    Find your next renter with Zillow Rental Manager. Plus, with online applications, you can quickly screen prospective tenants – for free.

    Learn more

    $2,161/mo

    Rent Zestimate®

    Refinance and save

    $1,955/mo

    Est. payment

    Refinancing to a lower rate could help reduce your monthly payments and save thousands over the life of the loan.

    See today's rates

    $1,955/mo

    Est. payment

    Explore your selling options

    Work with a Zillow partner agent

    Leverage their expertise and Zillow's premium Showcase listings to get your home seen by more buyers.

    Get started

    List with your own agent

    Get your home in front of millions of buyers by listing it on Zillow.

    Learn how to do it

    Sell it yourself

    Take full control of how buyers see your home on Zillow by listing For Sale by Owner (FSBO).

    List your home

    What's special

    Peaceful wooded settingQuiet cul-de-sacFlexible layoutModern kitchenBeautiful quartz countertopsUpdated primary bathroom
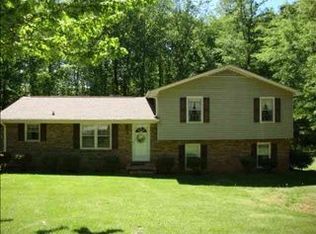
    Discover the perfect blend of privacy and convenience at this charming tri-level home, tucked away towards the end of a quiet cul-de-sac. Perfectly positioned between Powdersville and Easley, you are just minutes away from top-tier services, dining, and shopping, while still enjoying a peaceful, wooded setting. Step inside to find a home that was thoughtfully updated just 5 years ago. The main living areas feature durable luxury vinyl tile (LVT) flooring and a modern kitchen boasting beautiful quartz countertops—features that are echoed in the updated primary bathroom. The true gem of this property is its flexible layout. Just two steps down from the main floor, you will find a distinct wing featuring a bonus room, 1 bedroom, and a full bathroom. Separated from the other sleeping quarters, this space is ideal for a private in-law suite, a teen retreat, or a home office setup.

    Zillow last checked:

    Listing updated:

    Listed by:

    Carolann Newton 864-617-5450,

    Jackson Stanley, REALTORS,

    Sandra Ronez 864-509-3363,

    Jackson Stanley, REALTORS

    Bought with:

    Brandi Schwerdtfeger, 91638

    Real Home International

    Source: WUMLS,MLS#: 20296911MLS LogoOriginating MLS: Western Upstate Association of Realtors

    Facts & features

    Interior

    Bedrooms & bathrooms
    • Bedrooms: 4
    • Bathrooms: 3
    • Full bathrooms: 3
    • Main level bathrooms: 1
    • Main level bedrooms: 1
    Primary bedroom
    • Level: Upper
    • Dimensions: 13x12
    Bedroom 2
    • Level: Upper
    • Dimensions: 11x11
    Bedroom 3
    • Level: Upper
    • Dimensions: 13x10
    Bedroom 4
    • Level: Main
    • Dimensions: 12x24
    Primary bathroom
    • Level: Upper
    • Dimensions: 11.5x4
    Bathroom
    • Level: Main
    • Dimensions: 8.5x9
    Bathroom
    • Level: Upper
    • Dimensions: 11.5x8
    Bonus room
    • Level: Main
    • Dimensions: 12x15
    Dining room
    • Level: Main
    • Dimensions: 11x11
    Kitchen
    • Level: Main
    • Dimensions: 10x10
    Living room
    • Level: Main
    • Dimensions: 23x13
    Heating
    • Central, Gas, Natural Gas
    Cooling
    • Central Air, Electric
    Appliances
    • Included: Dishwasher, Gas Oven, Gas Range, Gas Water Heater, Microwave
    Features
    • Fireplace, Bath in Primary Bedroom, Pull Down Attic Stairs, Shower Only, Solid Surface Counters, Walk-In Closet(s), Breakfast Area
    • Flooring: Carpet, Ceramic Tile, Luxury Vinyl Plank
    • Basement: None,Crawl Space
    • Has fireplace: Yes
    • Fireplace features: Gas, Option
    Interior area
    • Total structure area: 2,027
    • Total interior livable area: 1,998 sqft
    • Finished area above ground: 1,998
    • Finished area below ground: 0

    Property

    Parking
    • Parking features: None, Driveway
    Features
    • Levels: One and One Half
    • Patio & porch: Deck
    • Exterior features: Deck, Paved Driveway
    • Waterfront features: None
    Lot
    • Size: 1.20 Acres
    • Features: Cul-De-Sac, Outside City Limits, Subdivision, Wooded
    Details
    • Parcel number: 503808978929

    Construction

    Type & style
    • Home type: SingleFamily
    • Architectural style: Other,See Remarks,Traditional
    • Property subtype: Single Family Residence
    Materials
    • Brick, Vinyl Siding
    • Foundation: Crawlspace
    • Roof: Architectural,Shingle
    Condition
    • Year built: 1980

    Utilities & green energy

    • Sewer: Septic Tank
    • Water: Public
    • Utilities for property: Electricity Available, Natural Gas Available, Water Available

    Community & neighborhood

    Location
    • Region: Easley
    • Subdivision: Forest Park Sub

    Other

    Other facts
    • Listing agreement: Exclusive Right To Sell

    Price history

    DateEventPrice
    4/13/2026Sold$340,000+4.6%$170/sqft
    Source: WUMLS #20296911 Report a problem
    3/24/2026Contingent$325,000$163/sqft
    Source: WUMLS #20296911 Report a problem
    3/9/2026Price change$325,000-1.5%$163/sqft
    Source: Greater Greenville AOR #1580534 Report a problem
    2/1/2026Listed for sale$330,000+61%$165/sqft
    Source: WUMLS #20296911 Report a problem
    11/23/2020Sold$205,000+36.7%$103/sqft
    Source: Public Record Report a problem
    8/31/2020Sold$150,000$75/sqft
    Source: Public Record Report a problem

    Public tax history

    YearProperty taxesTax assessment
    2025$1,044 +5.6%$9,430 +15%
    2024$989 +1.5%$8,200
    2023$975 -1.9%$8,200
    2022$994 +6.9%$8,200
    2021$929 -50.1%$8,200 +50.6%
    2020$1,862 $5,444 -33.4%
    2019$1,862 +7.7%$8,170 +13.2%
    2018$1,729 +0.8%$7,220
    2017$1,715 $7,220
    2015$1,715 +189.5%$7,220 +62.6%
    2008$592 $4,440
    2007-- $4,440
    2006-- $4,440 +15.7%
    2002-- $3,838

    Find assessor info on the county website

    Neighborhood: 29642

    Nearby schools

    GreatSchools rating
    Schools provided by the listing agent
    • Elementary: East End Elem
    • Middle: Richard H Gettys Middle
    • High: Easley High

    Source: WUMLS. This data may not be complete. We recommend contacting the local school district to confirm school assignments for this home.

    Get a cash offer in 3 minutes
    Find out how much your home could sell for in as little as 3 minutes with a no-obligation cash offer.
    Estimated market value
    $339,900
    Get a cash offer in 3 minutes
    Find out how much your home could sell for in as little as 3 minutes with a no-obligation cash offer.
    Estimated market value
    $339,900