Welcome to your dream home: an immaculate contemporary ranch nestled on Emily Court in the highly coveted Phillip's Crossing of Harlem. This gem, built in 2017, boasts 1,665 sq ft of heated space, featuring 3 spacious bedrooms and 2 modern bathrooms. Forget about HOA fees - there are none here! Step into an entertainer's paradise with a sprawling, fenced backyard shaded by mature trees. Enjoy two separate wooden decks, covered patio area, complete with a cooling fan and a fire pit, perfect for gatherings all year round. An additional outbuilding provides ample storage space. As you enter, you're greeted by an abundance of natural light that highlights the open floor plan. The bonus room, equipped with French doors, serves as an ideal home office. The family room offers a cozy spot for cherished moments with loved ones. The kitchen is a chef's delight, featuring ample cabinet space, bar seating, a large walk-in pantry, and updated stainless steel appliances. Plus, the refrigerator stays with the home! The oversized primary bedroom is a sanctuary with an ensuite bathroom that includes a walk-in shower, a soaking tub, and a spacious walk-in closet. The conveniently located laundry room adds to the home's functionality, offering additional storage space. The 2-car garage not only provides ample storage but also includes a beer fridge, which will convey with the home. This stunning home won't be on the market for long, so make your offer today! Don't miss out on making this exceptional property your new home!
Pending
$274,900
309 Emily Court, Harlem, GA 30814
3beds
1,665sqft
Single Family Residence
Built in 2017
0.73 Acres Lot
$293,700 Zestimate®
$165/sqft
$-- HOA
What's special
- 12 days
- 11
- 1
Zillow last checked:
Listing updated:
Listed by:
Quincy Hillman 706-993-5213,
Blanchard & Calhoun - Evans
Source: Hive MLS,MLS#: 98194672 Originating MLS: REALTORS® of Greater Augusta
Originating MLS: REALTORS® of Greater AugustaFacts & features
Interior
Bedrooms & bathrooms
- Bedrooms: 3
- Bathrooms: 2
- Full bathrooms: 2
Rooms
- Room types: Family Room, Breakfast Room, Office, Master Bedroom, Bedroom 2, Bedroom 3
Primary bedroom
- Level: Main
- Dimensions: 13 x 18
Bedroom 2
- Level: Main
- Dimensions: 11 x 11
Bedroom 3
- Level: Main
- Dimensions: 11 x 11
Breakfast room
- Level: Main
- Dimensions: 11 x 13
Family room
- Level: Main
- Dimensions: 15 x 18
Kitchen
- Level: Main
- Dimensions: 11 x 14
Office
- Level: Main
- Dimensions: 10 x 11
Heating
- Electric
Cooling
- Central Air
Appliances
- Included: Built-In Microwave, Refrigerator, Dishwasher
- Laundry: Dryer Hookup, Washer Hookup
Features
- Pantry, Blinds/Shades
- Flooring: LVT/LVP
- Basement: None
- Attic: Pull Down Stairs
- Has fireplace: No
Interior area
- Total structure area: 1,665
- Total interior livable area: 1,665 sqft
Property
Parking
- Parking features: Concrete, Garage Door Opener, Garage, Storage
Features
- Levels: One
- Patio & porch: Deck, Patio, Porch
- Exterior features: Other
- Fencing: Fenced
Lot
- Size: 0.73 Acres
- Dimensions: 150 * 211
Details
- Parcel number: H06226
Construction
Type & style
- Home type: SingleFamily
- Property subtype: Single Family Residence
Materials
- Foundation: Slab
- Roof: Composition
Condition
- New construction: No
- Year built: 2017
Utilities & green energy
- Sewer: Public Sewer
- Water: Public
- Utilities for property: Cable Available
Community & HOA
Community
- Security: Smoke Detector(s)
- Subdivision: Phillips Crossing
HOA
- Has HOA: No
- Amenities included: Sidewalks
Location
- Region: Harlem
Financial & listing details
- Price per square foot: $165/sqft
- Tax assessed value: $264,100
- Annual tax amount: $3,256
- Date on market: 7/12/2024
- Cumulative days on market: 12 days
- Listing agreement: Exclusive Right To Sell
- Listing terms: Cash,Conventional,FHA,VA Loan
Estimated market value
$293,700
$279,000 - $308,000
$1,842/mo
Price history
| Date | Event | Price |
|---|---|---|
| 9/12/2024 | Sold | $278,500+1.3%$167/sqft |
Source: Public Record Report a problem | ||
| 7/16/2024 | Pending sale | $274,900$165/sqft |
Source:  REALTORS® of Greater Augusta #531522 Report a problem REALTORS® of Greater Augusta #531522 Report a problem | ||
| 7/12/2024 | Listed for sale | $274,900+51.3%$165/sqft |
Source: REALTORS® of Greater Augusta #531522 Report a problem | ||
| 9/14/2017 | Sold | $181,700+467.8%$109/sqft |
Source:  Hive MLS #98061861 Report a problem Hive MLS #98061861 Report a problem | ||
| 7/10/2017 | Sold | $32,000$19/sqft |
Source: Public Record Report a problem | ||
Public tax history
| Year | Property taxes | Tax assessment |
|---|---|---|
| 2025 | $3,256 +2.4% | $264,100 +4.8% |
| 2024 | $3,179 +24.9% | $251,897 +3.7% |
| 2023 | $2,545 -13.7% | $242,915 +7.2% |
| 2022 | $2,948 +9.3% | $226,581 +13.8% |
| 2021 | $2,698 +8.7% | $199,053 +171.3% |
| 2020 | $2,482 +3.2% | $73,368 +4.5% |
| 2019 | $2,405 +4.1% | $70,205 +4% |
| 2018 | $2,311 +495.5% | $67,509 +509.8% |
| 2017 | $388 | $11,070 |
Find assessor info on the county website
Monthly payment
Est. payment
Payment breakdown
Explore the cost of this home by adjusting the details. Changes won't be saved.Climate risks
Neighborhood: 30814
Nearby schools
Schools provided by the listing agent
- Elementary: Harlem
- Middle: Harlem
- High: Harlem
Source: Hive MLS. This data may not be complete. We recommend contacting the local school district to confirm school assignments for this home.



Similar homes
- $255,0003 bd2 ba1.5k sqft158 Oliver Hardy Court, Harlem, GA 30814For Sale

 MLS ID #98256243, Jamie Johnson, Realty One Group Visionaries. Hive MLS
 - $321,0004 bd3 ba2k sqft706 Sweetgrass Cir, Harlem, GA 30814For Sale
 MLS ID #225099, McKynsey Harrison, eXp Realty - Columbia. Aiken MLS
 - $--3 bd3 ba1.8k sqft1038 Burlington Dr, Augusta, GA 30909Auction
 Auction.com 2
 - $375,0004 bd3 ba2.3k sqft104 Wells Drive, Harlem, GA 30814For Sale
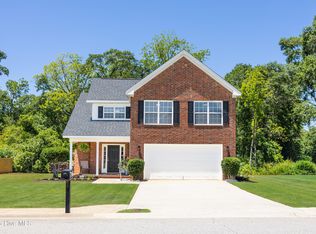 MLS ID #100579428, Carol McCullough, Blanchard & Calhoun - Evans. Hive MLS
 - $350,0004 bd3 ba2.3k sqft111 Beallwood Drive, Harlem, GA 30814For SaleMLS ID #98256860, Noah McBride, Century 21 Magnolia. Hive MLS
- $264,9003 bd2 ba2k sqft3528 Council Road, Blythe, GA 30805For SaleMLS ID #98257277, Jamie R Long, Keller Williams Realty Augusta Partners. Hive MLS
- $290,0003 bd2 ba1.6k sqft230 Taylor Circle, Grovetown, GA 30813For SaleMLS ID #100601922, Steven Koleno, Beycome Brokerage Realty. Hive MLS
- $274,9003 bd2 ba1.6k sqft2542 Inverness Drive, Hephzibah, GA 30815For SaleMLS ID #100595297, Tiffany Ferrell, Century 21 Magnolia. Hive MLS
- $250,0003 bd2 ba1.4k sqft1146 Fawn Forest Road, Grovetown, GA 30813For SaleMLS ID #98257080, LHP And Company, Meybohm Real Estate - Evans. Hive MLS
- $305,0003 bd2 ba1.8k sqft474 Sebastian Drive, Grovetown, GA 30813For SaleMLS ID #100583639, Elana Murray, Southeastern Residential, LLC. Hive MLS
- $260,0004 bd2 ba1.8k sqft3432 Essex Pl, Hephzibah, GA 30815Active
 MLS ID #10836675, Alicia James, eXp Commercial. GAMLS
 - $249,9003 bd3 ba1.9k sqft765 Central Rd, Thomson, GA 30824For Sale
 MLS ID #185715, Jenalee Carr, eXp Realty, LLC. MGMLS
 - $249,9003 bd3 ba1.9k sqft765 Central Rd SW, Thomson, GA 30824ActiveMLS ID #10835448, Jenalee Carr, eXp Realty. GAMLS
- $275,0003 bd3 ba1.7k sqft151 Moss Creek Drive, Martinez, GA 30907For SaleMLS ID #100602118, John Craighead, Blanchard & Calhoun - Evans. Hive MLS
- $309,9004 bd3 ba2.1k sqft1628 Cedar Hill Drive, Grovetown, GA 30813For SaleMLS ID #100592414, Theresa Chesnick, Blanchard & Calhoun - Evans. Hive MLS
- $254,9003 bd2 ba1.4k sqft1023 Woodberry Drive, Hephzibah, GA 30815For SaleMLS ID #100594931, LINDSAY HALL, Azalea Real Estate Group, LLC. Hive MLS
- $248,9003 bd3 ba1.5k sqft3920 Ruth Street, Augusta, GA 30909For SaleMLS ID #100601505, Starla Jenkins, Keller Williams Realty Augusta Partners. Hive MLS
