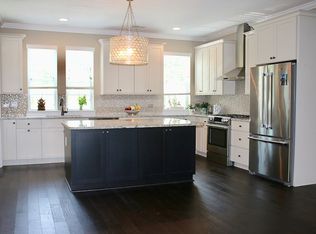
Don't miss out on this incredible opportunity to live in the highly sought-after neighborhood of Etiwan Pointe. This community offers a wide range of amenities that cater to your desires, such as a neighborhood pool, a clubhouse with a fitness center, and a community deep water dock. You can start your day by taking your kayak or paddle board out for a refreshing morning paddle, enjoy fishing off the dock, or even arrange for your friends to pick you up on the water for a memorable sunset cruise!As you enter the property on the ground level, you'll be welcomed by a tiled entryway that provides storage space and grants access to the spacious attached garage. With enough room to fit two or more cars, this garage offers ample storage options, including an additional closet and EV charger.From here, you can access the covered back patio, which is situated at a lower level and opens up to a shared green space, creating a tranquil and inviting atmosphere. Moving up to the second level, you'll be greeted by a beautifully designed open floor plan that boasts 9-foot high smooth ceilings, crown molding, and stunning hardwood floors that adorn the entire living area. The inviting living room boasts a charming gas fireplace, featuring a granite stone enclosure, providing a cozy ambiance throughout the year. The dining space, complimented by access to a screened in porch, offers a perfect setting for entertaining guests or can be utilized to expand your living area. Prepare to be amazed by the exquisite kitchen, showcasing granite countertops, a spacious center island, a stylish backsplash, and sleek stainless steel appliances. On the third floor, you'll discover the luxurious owner's suite and a full guest bedroom complete with its own ensuite bathroom. The primary bedroom is enhanced by an overhead ceiling fan, plush carpeting, and space for a sitting area or even a home gym. The primary bathroom offers a double sink vanity adorned with granite counters, a custom tile walk-in shower, and a luxurious soaking tub. Conveniently located on the third level, the laundry area serves both the guest and primary owner suites. Not only does this location offer privacy and seclusion, it also provides quick access to Charleston's renowned beaches, exceptional dining options, and diverse shopping experiences. Jumping on I-526 to reach the airport is a breeze. Additionally, the neighborhood is just steps away from the county park, allowing you to enjoy leisurely walks or bike rides along the picturesque marsh-front trails. Schedule a private showing today and witness firsthand what this luxury townhome has to offer.
Closed
$478,500
309 Etiwan Pointe Dr, Mount Pleasant, SC 29464
3beds
1,992sqft
Townhouse
Built in 2016
1,742 Square Feet Lot
$529,100 Zestimate®
$240/sqft
$3,352 Estimated rent
Home value
$529,100
$503,000 - $556,000
$3,352/mo
Zestimate® history
Owner options
List your home for rent
$3,352/mo
Rent Zestimate®
Find your next renter with Zillow Rental Manager. Plus, with online applications, you can quickly screen prospective tenants – for free.
$3,352/mo
Rent Zestimate®
Refinance and save
$2,740/mo
Est. payment
Refinancing to a lower rate could help reduce your monthly payments and save thousands over the life of the loan.
$2,740/mo
Est. payment
Explore your selling options
Work with a Zillow partner agent
Leverage their expertise and Zillow's premium Showcase listings to get your home seen by more buyers.
Get startedList with your own agent
Get your home in front of millions of buyers by listing it on Zillow.
Learn how to do itSell it yourself
Take full control of how buyers see your home on Zillow by listing For Sale by Owner (FSBO).
List your homeWhat's special
Covered back patioSpacious attached garageNeighborhood poolHome gymFull guest bedroomSpacious center islandDiverse shopping experiences
Zillow last checked:
Listing updated:
Listed by:
The Boulevard Company
Bought with:
Carolina One Real Estate
Source: CTMLS,MLS#: 23015512
Facts & features
Interior
Bedrooms & bathrooms
- Bedrooms: 3
- Bathrooms: 3
- Full bathrooms: 3
Rooms
- Room types: Living/Dining Combo, Utility Room, Eat-In-Kitchen, Foyer, Laundry, Utility
Heating
- Heat Pump
Cooling
- Central Air
Appliances
- Laundry: Washer Hookup, Laundry Room
Features
- Ceiling - Smooth, High Ceilings, Garden Tub/Shower, Kitchen Island, Walk-In Closet(s), Ceiling Fan(s), Eat-in Kitchen, Entrance Foyer
- Flooring: Carpet, Ceramic Tile, Wood
- Windows: Window Treatments, ENERGY STAR Qualified Windows
- Number of fireplaces: 1
- Fireplace features: Gas, Gas Log, Living Room, One
Interior area
- Total structure area: 1,992
- Total interior livable area: 1,992 sqft
Property
Parking
- Total spaces: 2
- Parking features: Garage, Garage Door Opener
- Garage spaces: 2
Features
- Levels: Three Or More
- Stories: 3
- Patio & porch: Covered, Screened
- Exterior features: Rain Gutters
Lot
- Size: 1,742 Square Feet
- Features: 0 - .5 Acre, Cul-De-Sac
Details
- Parcel number: 5370100558
Construction
Type & style
- Home type: Townhouse
- Property subtype: Townhouse
- Attached to another structure: Yes
Materials
- Brick Veneer, Cement Siding
- Roof: Architectural
Condition
- New construction: No
- Year built: 2016
Utilities & green energy
- Sewer: Public Sewer
- Water: Public
- Utilities for property: Dominion Energy, Mt. P. W/S Comm
Green energy
- Energy efficient items: HVAC, Insulation, Roof
Community & HOA
Community
- Features: Central TV Antenna, Clubhouse, Dock Facilities, Fitness Center, Lawn Maint Incl, Park, Pool, Trash, Walk/Jog Trails
- Subdivision: Etiwan Pointe
Location
- Region: Mount Pleasant
Financial & listing details
- Price per square foot: $240/sqft
- Tax assessed value: $478,000
- Annual tax amount: $1,918
- Date on market: 7/10/2023
- Listing terms: Any
Price history
| Date | Event | Price |
|---|---|---|
| 9/1/2023 | Sold | $478,500+0.7%$240/sqft |
Source:  CTMLS #23015512 Report a problem CTMLS #23015512 Report a problem | ||
| 7/10/2023 | Contingent | $475,000$238/sqft |
Source: CTMLS #23015512 Report a problem | ||
| 7/10/2023 | Listed for sale | $475,000+13.1%$238/sqft |
Source: CTMLS #23015512 Report a problem | ||
| 8/30/2021 | Sold | $420,000+23.6%$211/sqft |
Source: CTMLS #21017281 Report a problem | ||
| 3/1/2017 | Sold | $339,900$171/sqft |
Source: CTMLS #17001813 Report a problem | ||
| 1/20/2017 | Listed for sale | $339,900+33.3%$171/sqft |
Source: Southeastern #17001813 Report a problem | ||
| 5/5/2015 | Sold | $255,000$128/sqft |
Source: Agent Provided Report a problem | ||
Public tax history
| Year | Property taxes | Tax assessment |
|---|---|---|
| 2025 | $1,918 -0.9% | $19,120 |
| 2024 | $1,936 +16.6% | $19,120 +13.8% |
| 2023 | $1,660 +5.2% | $16,800 |
| 2022 | $1,579 +7.3% | $16,800 +20% |
| 2021 | $1,471 -3.2% | $14,000 |
| 2020 | $1,519 | $14,000 +2.9% |
| 2019 | $1,519 | $13,600 +29.6% |
| 2017 | $1,519 | $10,490 |
Find assessor info on the county website
Neighborhood: 29464
Nearby homes
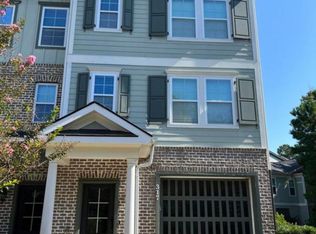
- $535,0003 bd2 ba2.1k sqft313 Etiwan Pointe Dr, Mount Pleasant, SC 29464Sold
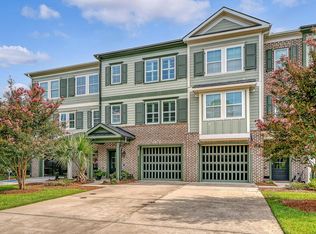
- $563,5003 bd3 ba1.9k sqft317 Etiwan Pointe Dr, Mount Pleasant, SC 29464Off Market
- $530,0003 bd3 ba2.1k sqft305 Etiwan Pointe Dr, Mount Pleasant, SC 29464Sold
- $562,4003 bd2 ba2k sqft301 Etiwan Pointe Dr, Mount Pleasant, SC 29464Off Market
- $578,0003 bd3 ba2k sqft258 Slipper Shell Ct, Mount Pleasant, SC 29464Off Market
- $560,4003 bd3 ba2k sqft254 Slipper Shell Ct, Mount Pleasant, SC 29464Off Market
- $543,8003 bd3 ba2k sqft250 Slipper Shell Ct, Mount Pleasant, SC 29464Off Market
- $605,0003 bd3 ba2k sqft246 Slipper Shell Ct, Mount Pleasant, SC 29464Sold
Nearby schools
GreatSchools rating
- 10/10Belle Hall Elementary SchoolGrades: PK-5Distance: 1.7 mi
- 9/10Laing Middle SchoolGrades: 6-8Distance: 5.2 mi
- 9/10Lucy Garrett Beckham HighGrades: 9-12Distance: 2.9 mi
Schools provided by the listing agent
- Elementary: Belle Hall
- Middle: Laing
- High: Lucy Beckham
Source: CTMLS. This data may not be complete. We recommend contacting the local school district to confirm school assignments for this home.
Get a cash offer in 3 minutes
Find out how much your home could sell for in as little as 3 minutes with a no-obligation cash offer.
Estimated market value
$529,100
Get a cash offer in 3 minutes
Find out how much your home could sell for in as little as 3 minutes with a no-obligation cash offer.
Estimated market value
$529,100
- South Carolina
- Charleston County
- Mount Pleasant
- 29464
- 309 Etiwan Pointe Dr
Nearby cities
Nearby zip codes
Other Mount Pleasant Topics
