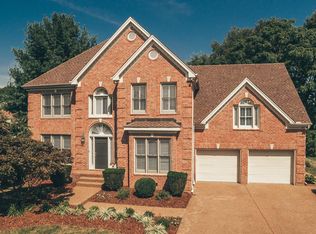
Nestled at the end of a peaceful cul-de-sac in the heart of Franklin, this beautifully maintained home offers the perfect blend of privacy, charm, and convenience. Just minutes from historic downtown Franklin, the property features a park-like setting with an expansive fenced backyard and inviting outdoor living spaces designed for both relaxation and entertaining. A warm welcome awaits as you enter the foyer, highlighted by soaring ceilings and hardwood floors throughout the main level. The living room features vaulted wood-beam ceilings, abundant natural light, and an open layout that creates an inviting atmosphere for gathering with family and friends. Anchored by a cozy gas fireplace and framed by custom built-in bookshelves, the space blends timeless character with everyday comfort. French doors open to an oversized custom 27x18 screened porch that serves as a true extension of the home’s living space — perfect for morning coffee, outdoor dining, game days, or relaxing evenings year-round. Complete with built-in lighting, ceiling fans, multiple electrical outlets, and integrated pet door this fully functional outdoor retreat is designed for effortless entertaining and everyday enjoyment. The open kitchen is ideally positioned between the formal dining room and living room and features stainless steel appliances and an easy flow for hosting. The spacious main-level primary suite offers both privacy and convenience, while upstairs includes two additional bedrooms and an oversized 22x18 bonus room with endless possibilities for a fourth bedroom, media room, or home office. With timeless architectural details, exceptional outdoor living, and a prime Franklin location, this home is truly a rare find. Don’t miss the opportunity to make this gem your next home!
Under contract - not showing
Price cut: $10K (6/18)
$860,000
309 Evan Ct, Franklin, TN 37064
4beds
3,047sqft
Single Family Residence, Residential
Built in 1995
0.37 Acres Lot
$-- Zestimate®
$282/sqft
$40/mo HOA
What's special
Cozy gas fireplacePark-like settingExpansive fenced backyardTimeless architectural detailsStainless steel appliancesOpen layoutAbundant natural light
- 41 days |
- 1,882 |
- 141 |
Likely to sell faster than
Zillow last checked:
Listing updated:
Listed by:
Charisse Carter 615-714-9933,
Benchmark Realty, LLC 615-288-8292
Source: RealTracs MLS as distributed by MLS GRID,MLS#: 3223706

Facts & features
Interior
Bedrooms & bathrooms
- Bedrooms: 4
- Bathrooms: 3
- Full bathrooms: 2
- 1/2 bathrooms: 1
- Main level bedrooms: 1
Bedroom 1
- Features: Full Bath
- Level: Full Bath
- Area: 255 Square Feet
- Dimensions: 17x15
Bedroom 2
- Features: Walk-In Closet(s)
- Level: Walk-In Closet(s)
- Area: 169 Square Feet
- Dimensions: 13x13
Bedroom 3
- Features: Extra Large Closet
- Level: Extra Large Closet
- Area: 169 Square Feet
- Dimensions: 13x13
Bedroom 4
- Area: 396 Square Feet
- Dimensions: 22x18
Primary bathroom
- Features: Double Vanity
- Level: Double Vanity
Dining room
- Features: Formal
- Level: Formal
- Area: 182 Square Feet
- Dimensions: 14x13
Kitchen
- Features: Eat-in Kitchen
- Level: Eat-in Kitchen
- Area: 195 Square Feet
- Dimensions: 15x13
Living room
- Area: 476 Square Feet
- Dimensions: 28x17
Heating
- Natural Gas
Cooling
- Central Air
Appliances
- Included: Built-In Electric Oven, Cooktop, Dishwasher, Disposal, Microwave, Refrigerator
- Laundry: Electric Dryer Hookup, Washer Hookup
Features
- Bookcases, Ceiling Fan(s), Entrance Foyer, High Ceilings, High Speed Internet
- Flooring: Carpet, Wood, Slate, Tile
- Basement: Crawl Space,None
- Number of fireplaces: 1
- Fireplace features: Gas, Living Room
Interior area
- Total structure area: 3,047
- Total interior livable area: 3,047 sqft
- Finished area above ground: 3,047
Property
Parking
- Total spaces: 2
- Parking features: Garage Door Opener, Garage Faces Side, Aggregate
- Garage spaces: 2
Features
- Levels: Two
- Stories: 2
- Patio & porch: Patio, Screened
- Pool features: Association
- Fencing: Back Yard
Lot
- Size: 0.37 Acres
- Dimensions: 45 x 155
- Features: Level
- Topography: Level
Details
- Parcel number: 094090D B 01700 00010090D
- Special conditions: Standard
Construction
Type & style
- Home type: SingleFamily
- Architectural style: Traditional
- Property subtype: Single Family Residence, Residential
Materials
- Brick, Wood Siding
- Roof: Shingle
Condition
- New construction: No
- Year built: 1995
Utilities & green energy
- Sewer: Public Sewer
- Water: Public
- Utilities for property: Natural Gas Available, Water Available, Cable Connected
Community & HOA
Community
- Subdivision: Polk Place Sec 2
HOA
- Has HOA: Yes
- Amenities included: Clubhouse, Pool
- HOA fee: $478 annually
- Second HOA fee: $585 one time
Location
- Region: Franklin
Financial & listing details
- Price per square foot: $282/sqft
- Tax assessed value: $898,000
- Annual tax amount: $3,516
- Date on market: 5/28/2026
Estimated market value
Not available
Estimated sales range
Not available
Not available
Price history
| Date | Event | Price |
|---|---|---|
| 7/4/2026 | Pending sale | $860,000$282/sqft |
Source: | ||
| 6/18/2026 | Price change | $860,000-1.1%$282/sqft |
Source: | ||
| 6/6/2026 | Listed for sale | $870,000+93.7%$286/sqft |
Source: | ||
| 10/22/2025 | Listing removed | $4,299$1/sqft |
Source: Zillow Rentals Report a problem | ||
| 9/16/2025 | Listed for rent | $4,299$1/sqft |
Source: Zillow Rentals Report a problem | ||
| 3/1/2017 | Sold | $449,160-2.3%$147/sqft |
Source: | ||
| 11/19/2016 | Listed for sale | $459,900+37.3%$151/sqft |
Source: Berkshire Hathaway HomeServices Woodmont Realty #1782106 Report a problem | ||
| 6/28/2011 | Sold | $335,000-1.2%$110/sqft |
Source: Public Record Report a problem | ||
| 4/10/2011 | Listed for sale | $339,000+3.7%$111/sqft |
Source: SilverPointe Properties #1265269 Report a problem | ||
| 2/5/2011 | Listing removed | $327,000$107/sqft |
Source: SilverPointe Properties #1230865 Report a problem | ||
| 11/26/2010 | Price change | $327,000-4.1%$107/sqft |
Source: SilverPointe Properties #1230865 Report a problem | ||
| 10/4/2010 | Price change | $341,000-2.3%$112/sqft |
Source: SilverPointe Properties #1208766 Report a problem | ||
| 8/16/2010 | Listed for sale | $349,000+41%$115/sqft |
Source: SilverPointe Properties #1208766 Report a problem | ||
| 7/8/1997 | Sold | $247,500+10%$81/sqft |
Source: Public Record Report a problem | ||
| 10/27/1995 | Sold | $224,900+542.6%$74/sqft |
Source: Public Record Report a problem | ||
| 3/15/1995 | Sold | $35,000$11/sqft |
Source: Public Record Report a problem | ||
Public tax history
| Year | Property taxes | Tax assessment |
|---|---|---|
| 2025 | $3,516 +22.6% | $224,500 +68.9% |
| 2024 | $2,867 | $132,950 |
| 2023 | $2,867 | $132,950 |
| 2022 | $2,867 | $132,950 |
| 2021 | $2,867 +4.9% | $132,950 +25.5% |
| 2020 | $2,732 | $105,975 |
| 2019 | $2,732 +2.8% | $105,975 |
| 2018 | $2,658 | $105,975 |
| 2017 | $2,658 | $105,975 |
| 2016 | -- | $105,975 +17.2% |
| 2015 | -- | $90,425 +3.3% |
| 2014 | -- | $87,525 |
| 2013 | -- | $87,525 |
| 2012 | -- | $87,525 |
| 2011 | -- | $87,525 +7.3% |
| 2007 | $2,148 | $81,564 |
| 2006 | $2,148 -21.3% | $81,564 +23.6% |
| 2005 | $2,731 +26.6% | $65,975 |
| 2004 | $2,157 | $65,975 |
| 2002 | $2,157 | $65,975 |
| 2001 | -- | $65,975 -75% |
| 2000 | -- | $263,899 |
Find assessor info on the county website
Monthly payment
Est. payment$--/mo
Payment breakdown
Explore the cost of this home by adjusting the details. Changes won't be saved.All calculations are estimates and provided by Zillow, Inc. for informational purposes only. Actual amounts may vary.
HOA fees may include property taxes on listings classified as Co-Ops. Contact the listing agent and/or owner for fee details.
Mortgage interest rates are dependent on a number of factors, including credit score, down payment, and repayment length. Interest rate data provided by Zillow Group Marketplace, Inc. as of 1/1/1970 from various mortgage lenders with which we have lead or other similar arrangements; the Estimated Payment is an average of those rates.
See how much you could borrow to make a competitive offer.
Climate risks
Neighborhood: Carnton
Nearby schools
GreatSchools rating
- 8/10Winstead Elementary SchoolGrades: PK-5Distance: 1.6 mi
- 7/10Legacy Middle SchoolGrades: 6-8Distance: 1.9 mi
- 10/10Independence High SchoolGrades: 9-12Distance: 5.5 mi
Schools provided by the listing agent
- Elementary: Winstead Elementary School
- Middle: Legacy Middle School
- High: Centennial High School
Source: RealTracs MLS as distributed by MLS GRID. This data may not be complete. We recommend contacting the local school district to confirm school assignments for this home.
A local agent can set up tours, give advice and negotiate with sellers.
A local lender can help you make sure your offer is ready when you are.


