Skip main navigation
Closed
  • $301,190

    309 Everglade Ln, Portland, TN 37148

    4beds
    1,595sqft
    Single Family Residence, Residential
    Built in 2026
    -- sqft lot
    $301,100 Zestimate®
    $189/sqft
    $2,135 Estimated rent

    Home value

    $301,100

    $286,000 - $316,000

    $2,135/mo

    Zestimate® history
    Loading
    Loading...

    Owner options

    List your home for rent

    $2,135/mo

    Rent Zestimate®

    Find your next renter with Zillow Rental Manager. Plus, with online applications, you can quickly screen prospective tenants – for free.

    Learn more

    $2,135/mo

    Rent Zestimate®

    Refinance and save

    $1,756/mo

    Est. payment

    Refinancing to a lower rate could help reduce your monthly payments and save thousands over the life of the loan.

    See today's rates

    $1,756/mo

    Est. payment

    Explore your selling options

    Work with a Zillow partner agent

    Leverage their expertise and Zillow's premium Showcase listings to get your home seen by more buyers.

    Get started

    List with your own agent

    Get your home in front of millions of buyers by listing it on Zillow.

    Learn how to do it

    Sell it yourself

    Take full control of how buyers see your home on Zillow by listing For Sale by Owner (FSBO).

    List your home

    What's special

    Private bedroomsStainless-steel appliancesWell-appointed bedroomsFour bedroomsLuxurious quartz countertops
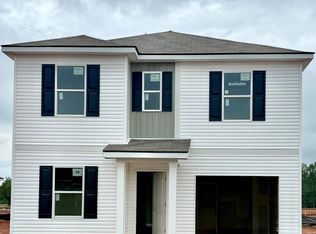
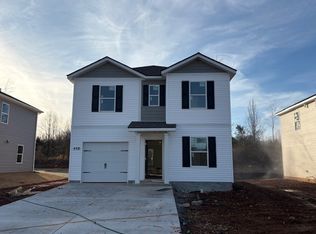
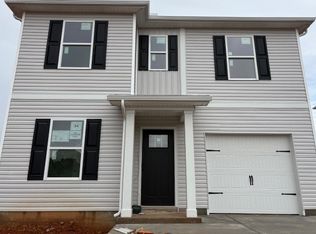
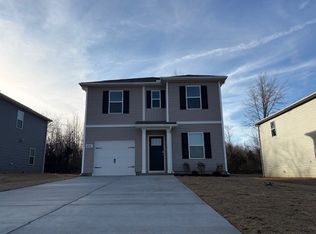
    UP TO $7500 towards CLOSING COSTS with use of our preferred lender. INCLUDED REFRIGERATOR, WASHER, AND DRYER FOR A LIMITED TIME!. The Hartsville floorplan offers a spacious and modern two-story home designed for both functionality and style. With four bedrooms and 2.5 bathrooms, this home provides ample space for families or individuals who desire both privacy and community living. The main level features an open-concept kitchen, living, and dining area, creating an ideal space for entertaining. The kitchen is a standout, equipped with luxurious quartz countertops and stainless-steel appliances. Smart home technology is seamlessly integrated throughout, allowing homeowners to easily control lighting, temperature, and security systems from their phone or voice commands. This adds convenience, energy efficiency, and peace of mind to daily life. The large living and dining areas create a welcoming space for gatherings, while the upper level offers a peaceful retreat with well-appointed bedrooms, including a master suite with an en-suite bathroom. Whether you're relaxing in the open living space, or enjoying the comfort of the private bedrooms, the Hartsville floorplan provides a perfect balance of luxury, technology, and functionality. It’s a home designed for modern living, where comfort, style, and innovation come together to enhance your lifestyle.

    Zillow last checked:

    Listing updated:

    Listing Provided by:

    Joseph Beech 629-205-9240,

    D.R. Horton,

    Lauren (Brooke) Sikorski 629-205-9240,

    D.R. Horton

    Bought with:

    Bernie Gallerani, 295782

    Bernie Gallerani Real Estate

    Source: RealTracs MLS as distributed by MLS GRID,MLS#: 3171257MLS Logo

    Facts & features

    Interior

    Bedrooms & bathrooms
    • Bedrooms: 4
    • Bathrooms: 3
    • Full bathrooms: 2
    • 1/2 bathrooms: 1
    Bedroom 1
    • Features: Walk-In Closet(s)
    • Level: Walk-In Closet(s)
    • Area: 132 Square Feet
    • Dimensions: 11x12
    Bedroom 2
    • Area: 100 Square Feet
    • Dimensions: 10x10
    Bedroom 3
    • Area: 100 Square Feet
    • Dimensions: 10x10
    Bedroom 4
    • Area: 100 Square Feet
    • Dimensions: 10x10
    Primary bathroom
    • Features: Primary Bedroom
    • Level: Primary Bedroom
    Kitchen
    • Area: 120 Square Feet
    • Dimensions: 10x12
    Living room
    • Features: Combination
    • Level: Combination
    • Area: 260 Square Feet
    • Dimensions: 26x10
    Heating
    • Central, Electric
    Cooling
    • Central Air, Electric
    Appliances
    • Included: Electric Oven, Electric Range, Dishwasher, Disposal, Dryer, Ice Maker, Microwave, Refrigerator, Stainless Steel Appliance(s), Washer
    • Laundry: Electric Dryer Hookup, Washer Hookup
    Features
    • Open Floorplan, Pantry, Smart Thermostat, Walk-In Closet(s), Kitchen Island
    • Flooring: Carpet, Laminate, Vinyl
    • Basement: None
    Interior area
    • Total structure area: 1,595
    • Total interior livable area: 1,595 sqft
    • Finished area above ground: 1,595

    Property

    Parking
    • Total spaces: 1
    • Parking features: Garage Faces Front
    • Attached garage spaces: 1
    Features
    • Levels: Two
    • Stories: 2
    • Patio & porch: Porch, Covered, Patio
    Details
    • Special conditions: Standard

    Construction

    Type & style
    • Home type: SingleFamily
    • Property subtype: Single Family Residence, Residential
    Materials
    • Vinyl Siding
    Condition
    • New construction: Yes
    • Year built: 2026

    Utilities & green energy

    • Sewer: Public Sewer
    • Water: Public
    • Utilities for property: Electricity Available, Water Available

    Community & neighborhood

    Security
    • Security features: Carbon Monoxide Detector(s), Smoke Detector(s)
    Location
    • Region: Portland
    • Subdivision: Parkside Point

    HOA & financial

    HOA
    • Has HOA: Yes
    • HOA fee: $41 monthly
    • Amenities included: Dog Park
    • Services included: Maintenance Grounds
    • Second HOA fee: $500 one time

    Price history

    DateEventPrice
    6/11/2026Sold$301,190-1.4%$189/sqft
    Source: RealTracs MLS as distributed by MLS GRID #3171257 Report a problem
    4/23/2026Contingent$305,510$192/sqft
    Source: RealTracs MLS as distributed by MLS GRID #3171257 Report a problem
    4/10/2026Price change$305,510+1.8%$192/sqft
    Source: RealTracs MLS as distributed by MLS GRID #3171257 Report a problem
    4/8/2026Price change$299,990-1.8%$188/sqft
    Source: DR Horton Report a problem
    2/28/2026Listed for sale$305,510$192/sqft
    Source: RealTracs MLS as distributed by MLS GRID #3137026 Report a problem

    Public tax history

    Tax history is unavailable.

    Neighborhood: 37148

    Nearby schools

    GreatSchools rating
    Schools provided by the listing agent
    • Elementary: Watt Hardison Elementary
    • Middle: Portland West Middle School
    • High: Portland High School

    Source: RealTracs MLS as distributed by MLS GRID. This data may not be complete. We recommend contacting the local school district to confirm school assignments for this home.

    Get a cash offer in 3 minutes
    Find out how much your home could sell for in as little as 3 minutes with a no-obligation cash offer.
    Estimated market value
    $301,100
    Get a cash offer in 3 minutes
    Find out how much your home could sell for in as little as 3 minutes with a no-obligation cash offer.
    Estimated market value
    $301,100