Skip main navigation
Sold for $850,000
  • $850,000

    309 Falconridge St, Richland, WA 99352

    4beds
    3,085sqft
    Single Family Residence
    Built in 2002
    0.33 Acres Lot
    $852,100 Zestimate®
    $276/sqft
    $3,399 Estimated rent

    Home value

    $852,100

    $801,000 - $912,000

    $3,399/mo

    Zestimate® history
    Loading
    Loading...

    Owner options

    List your home for rent

    $3,399/mo

    Rent Zestimate®

    Find your next renter with Zillow Rental Manager. Plus, with online applications, you can quickly screen prospective tenants – for free.

    Learn more

    $3,399/mo

    Rent Zestimate®

    Refinance and save

    $5,089/mo

    Est. payment

    Refinancing to a lower rate could help reduce your monthly payments and save thousands over the life of the loan.

    See today's rates

    $5,089/mo

    Est. payment

    Explore your selling options

    Work with a Zillow partner agent

    Leverage their expertise and Zillow's premium Showcase listings to get your home seen by more buyers.

    Get started

    List with your own agent

    Get your home in front of millions of buyers by listing it on Zillow.

    Learn how to do it

    Sell it yourself

    Take full control of how buyers see your home on Zillow by listing For Sale by Owner (FSBO).

    List your home

    What's special

    Private balconyDouble-sided gas fireplaceGorgeous backyardGourmet kitchenGenerous islandPool houseSpacious room sizes
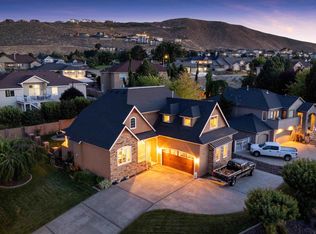
    MLS# 286141 Pride of ownership is evident in this custom quality View Home with 4 bedrooms, 4 baths featuring 3085 sq ft. Your own private oasis! Extensive engineered hardwood flooring, raised ceilings, spacious room sizes, separate living and family rooms. Gourmet kitchen with generous island, breakfast bar, slab granite counters, built-in refrigerator, full tile backsplash, and nook area with access to the gorgeous backyard. Awesome outdoor living with multiple patios, beautiful landscaping and inground heated pool, plus pool house with a half bath, kitchenette, and breakfast bar, an entertainer's dream! This home features an oversized owner's suite with a double -sided gas fireplace, private balcony, his & her closets, jetted tub, separate shower, and dual sinks. Secondary bedrooms are good-sized with walk-in closets. Better than new! Call you favorite realtor today, don't miss this one.

    Zillow last checked:

    Listing updated:

    Listed by:

    Sue Rhoads 509-521-1001,

    EXP Realty, LLC Tri Cities

    Bought with:

    Dallas Green, 25556

    Tri-City Realty, Inc.

    Source: PACMLS,MLS#: 286141MLS Logo

    Facts & features

    Interior

    Bedrooms & bathrooms
    • Bedrooms: 4
    • Bathrooms: 4
    • Full bathrooms: 1
    • 3/4 bathrooms: 2
    • 1/2 bathrooms: 1
    Bedroom
    • Level: U
    • Area: 273
    • Dimensions: 21 x 13
    Bedroom 1
    • Level: U
    • Area: 132
    • Dimensions: 12 x 11
    Bedroom 2
    • Level: U
    • Area: 144
    • Dimensions: 12 x 12
    Bedroom 3
    • Level: L
    • Area: 168
    • Dimensions: 12 x 14
    Dining room
    • Level: M
    • Area: 154
    • Dimensions: 14 x 11
    Family room
    • Level: L
    • Area: 340
    • Dimensions: 20 x 17
    Kitchen
    • Level: M
    • Area: 260
    • Dimensions: 20 x 13
    Living room
    • Level: M
    • Area: 216
    • Dimensions: 18 x 12
    Heating
    • Forced Air, Gas
    Cooling
    • Heat Pump
    Appliances
    • Included: Cooktop, Dishwasher, Dryer, Disposal, Microwave, Oven, Refrigerator, Washer, Central Vacuum, Wine Cooler, Water Heater
    Features
    • Coffered Ceiling(s), Raised Ceiling(s), Storage, Ceiling Fan(s)
    • Flooring: Carpet, Tile, Wood
    • Doors: French Doors
    • Windows: Double Pane Windows, Windows - Wood Wrapped, Drapes/Curtains/Blinds
    • Basement: Yes
    • Number of fireplaces: 2
    • Fireplace features: 2, Double Sided, Gas, Master Bedroom, Living Room
    Interior area
    • Total structure area: 3,085
    • Total interior livable area: 3,085 sqft

    Property

    Parking
    • Total spaces: 3
    • Parking features: Attached, Garage Door Opener, Finished, RV Parking - Open, 3 car
    • Attached garage spaces: 3
    Features
    • Levels: Tri-Level
    • Patio & porch: Patio/Covered, Patio/Open, Porch
    • Exterior features: Lighting, Dog Run, Irrigation, Balcony
    • Has private pool: Yes
    • Pool features: Heated Other, In Ground, Vinyl Liner
    • Fencing: Fenced
    Lot
    • Size: 0.33 Acres
    • Features: Located in City Limits, Plat Map - Recorded, Professionally Landscaped, Terraced Yard
    Details
    • Parcel number: 135981120004008
    • Zoning description: Single Family R

    Construction

    Type & style
    • Home type: SingleFamily
    • Property subtype: Single Family Residence
    Materials
    • Stucco
    • Foundation: Crawl Space
    • Roof: Comp Shingle
    Condition
    • Existing Construction (Not New)
    • New construction: No
    • Year built: 2002

    Utilities & green energy

    • Water: Public
    • Utilities for property: Sewer Connected

    Community & neighborhood

    Location
    • Region: Richland
    • Subdivision: Skyline Meadows

    Other

    Other facts
    • Listing terms: Cash,Conventional
    • Road surface type: Paved

    Price history

    DateEventPrice
    11/7/2025Sold$850,000-2.8%$276/sqft
    Source: PACMLS #286141 Report a problem
    10/8/2025Pending sale$874,900$284/sqft
    Source: PACMLS #286141 Report a problem
    9/10/2025Price change$874,900-2.2%$284/sqft
    Source: PACMLS #286141 Report a problem
    7/25/2025Listed for sale$895,000$290/sqft
    Source: PACMLS #286141 Report a problem

    Public tax history

    YearProperty taxesTax assessment
    2024$5,765 +11.3%$621,860 +12%
    2023$5,178 +15.6%$555,090 +23.4%
    2022$4,480 +0.5%$449,780 +11.6%
    2021$4,456 -1.2%$402,940 +3%
    2020$4,510 +810.3%$391,220
    2019$495 -89.9%$391,220
    2018$4,917 -10.1%$391,220 +5.9%
    2017$5,472 +29%$369,380 +14.6%
    2016$4,241 $322,210
    2015$4,241 -1.5%$322,210
    2014$4,304 $322,210
    2013$4,304 $322,210
    2012-- $322,210
    2011-- $322,210 -1.3%
    2010-- $326,440
    2009-- $326,440
    2008-- --
    2007-- --
    2006-- --

    Find assessor info on the county website

    Neighborhood: 99352

    Nearby schools

    GreatSchools rating
    Schools provided by the listing agent
    • District: Richland

    Source: PACMLS. This data may not be complete. We recommend contacting the local school district to confirm school assignments for this home.

    Get pre-qualified for a loan
    At Zillow Home Loans, we can pre-qualify you in as little as 5 minutes with no impact to your credit score.

    An equal housing lender. NMLS #10287.

    Sell for more on Zillow
    Get a Zillow Showcase℠ listing at no additional cost and you could sell for .
    $852,100
    2% more
    +$17,042
    With Zillow Showcase(estimated)
    $869,142