Skip main navigation
Closed
  • $899,000

    309 Fanchers Ct, Franklin, TN 37064

    4beds
    3,108sqft
    Single Family Residence, Residential
    Built in 2011
    7,840.8 Square Feet Lot
    $901,400 Zestimate®
    $289/sqft
    $3,925 Estimated rent

    Home value

    $901,400

    $856,000 - $946,000

    $3,925/mo

    Zestimate® history
    Loading
    Loading...

    Owner options

    List your home for rent

    $3,925/mo

    Rent Zestimate®

    Find your next renter with Zillow Rental Manager. Plus, with online applications, you can quickly screen prospective tenants – for free.

    Learn more

    $3,925/mo

    Rent Zestimate®

    Refinance and save

    $5,382/mo

    Est. payment

    Refinancing to a lower rate could help reduce your monthly payments and save thousands over the life of the loan.

    See today's rates

    $5,382/mo

    Est. payment

    Explore your selling options

    Work with a Zillow partner agent

    Leverage their expertise and Zillow's premium Showcase listings to get your home seen by more buyers.

    Get started

    List with your own agent

    Get your home in front of millions of buyers by listing it on Zillow.

    Learn how to do it

    Sell it yourself

    Take full control of how buyers see your home on Zillow by listing For Sale by Owner (FSBO).

    List your home

    What's special

    Fresh interior paintOpen floor planNew toiletsQuiet cul de sacMostly one level livingBright breakfast areaTree lined streets
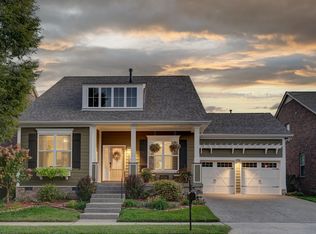
    Welcome to this charming home offering mostly one level living in the desirable and picturesque community of Barclay Place. Nestled on a quiet cul de sac, this inviting property combines comfort, thoughtful design, and beautiful outdoor living spaces. Relax and enjoy porch living with two covered porches at the front and back of the home. The spacious rear covered porch is perfect for outdoor dining and lounging, while the expanded patio just beyond features a beautiful stone fireplace that creates a cozy setting for cool evenings and gatherings. Inside, the open floor plan showcases spacious rooms, arched doorways, and abundant windows that fill the home with natural light. The great room features a warm fireplace flanked by built in bookcases, creating a welcoming focal point for everyday living. The kitchen is ideal for cooking and entertaining with a center island, raised bar seating, pantry, and a bright breakfast area. The main level includes three bedrooms and two full baths, including a comfortable primary suite. Upstairs offers an enormous bonus room along with an additional bedroom, full bath, and generous walk in storage, providing flexible space for guests, hobbies, or a home office. This Certified Green home has been recently updated with fresh interior paint, eco friendly carpet and pad, a new roof in 2024, new quartz countertops, new sinks and a frameless shower door in the primary suite, new faucets in the kitchen and primary bath, a new microwave, and new toilets. Barclay Place offers tree lined streets, sidewalks, green space, and a community park with a fire pit, grilling area, and play set. Conveniently located just minutes from Historic Downtown Franklin, Westhaven shopping and dining, golf, The Factory at Franklin, and nearby parks and trails. This move in ready home is one you will not want to miss.

    Zillow last checked:

    Listing updated:

    Listing Provided by:

    Mike Estes 615-584-7303,

    Redfin

    Bought with:

    Dee Russell, 265614

    Compass

    Source: RealTracs MLS as distributed by MLS GRID,MLS#: 3148516MLS Logo

    Facts & features

    Interior

    Bedrooms & bathrooms
    • Bedrooms: 4
    • Bathrooms: 3
    • Full bathrooms: 3
    • Main level bedrooms: 3
    Bedroom 1
    • Features: Suite
    • Level: Suite
    • Area: 224 Square Feet
    • Dimensions: 16x14
    Bedroom 2
    • Features: Extra Large Closet
    • Level: Extra Large Closet
    • Area: 195 Square Feet
    • Dimensions: 15x13
    Bedroom 3
    • Features: Extra Large Closet
    • Level: Extra Large Closet
    • Area: 143 Square Feet
    • Dimensions: 13x11
    Bedroom 4
    • Features: Extra Large Closet
    • Level: Extra Large Closet
    • Area: 180 Square Feet
    • Dimensions: 15x12
    Primary bathroom
    • Features: Primary Bedroom
    • Level: Primary Bedroom
    Dining room
    • Features: Separate
    • Level: Separate
    • Area: 156 Square Feet
    • Dimensions: 13x12
    Kitchen
    • Area: 340 Square Feet
    • Dimensions: 17x20
    Living room
    • Features: Great Room
    • Level: Great Room
    • Area: 483 Square Feet
    • Dimensions: 23x21
    Other
    • Features: Utility Room
    • Level: Utility Room
    Recreation room
    • Features: Second Floor
    • Level: Second Floor
    • Area: 504 Square Feet
    • Dimensions: 24x21
    Heating
    • Natural Gas
    Cooling
    • Central Air
    Appliances
    • Included: Electric Oven, Electric Range, Dishwasher, Disposal, Microwave, Refrigerator
    • Laundry: Electric Dryer Hookup, Washer Hookup
    Features
    • Bookcases, Ceiling Fan(s), Entrance Foyer, Extra Closets, Pantry, Walk-In Closet(s), Kitchen Island
    • Flooring: Carpet, Wood, Tile
    • Basement: Crawl Space
    • Number of fireplaces: 2
    • Fireplace features: Family Room, Gas
    Interior area
    • Total structure area: 3,108
    • Total interior livable area: 3,108 sqft
    • Finished area above ground: 3,108

    Property

    Parking
    • Total spaces: 2
    • Parking features: Garage Door Opener, Garage Faces Front, Driveway
    • Attached garage spaces: 2
    • Has uncovered spaces: Yes
    Features
    • Levels: Two
    • Stories: 2
    • Patio & porch: Patio, Covered, Porch
    Lot
    • Size: 7,840 sqft
    • Dimensions: 66.9 x 146
    • Features: Cul-De-Sac, Level
    • Topography: Cul-De-Sac,Level
    Details
    • Parcel number: 094077L G 01200 00005077L
    • Special conditions: Standard

    Construction

    Type & style
    • Home type: SingleFamily
    • Architectural style: Traditional
    • Property subtype: Single Family Residence, Residential
    Materials
    • Brick
    • Roof: Shingle
    Condition
    • New construction: No
    • Year built: 2011

    Utilities & green energy

    • Sewer: Public Sewer
    • Water: Public
    • Utilities for property: Natural Gas Available, Water Available

    Community & neighborhood

    Location
    • Region: Franklin
    • Subdivision: Barclay Place

    HOA & financial

    HOA
    • Has HOA: Yes
    • HOA fee: $320 quarterly
    • Amenities included: Playground, Trail(s)
    • Services included: Maintenance Grounds

    Price history

    DateEventPrice
    4/13/2026Sold$899,000$289/sqft
    Source: RealTracs MLS as distributed by MLS GRID #3148516 Report a problem
    3/19/2026Contingent$899,000$289/sqft
    Source: RealTracs MLS as distributed by MLS GRID #3148516 Report a problem
    3/13/2026Listed for sale$899,000-5.4%$289/sqft
    Source: RealTracs MLS as distributed by MLS GRID #3148516 Report a problem
    3/1/2026Listing removed$950,000$306/sqft
    Source: RealTracs MLS as distributed by MLS GRID #2976787 Report a problem
    8/22/2025Listed for sale$950,000+148.1%$306/sqft
    Source: RealTracs MLS as distributed by MLS GRID #2976787 Report a problem
    7/5/2011Sold$382,918$123/sqft
    Source: Public Record Report a problem

    Public tax history

    YearProperty taxesTax assessment
    2025$2,879 +10.9%$183,875 +52.7%
    2024$2,596 $120,400
    2023$2,596 $120,400
    2022$2,596 $120,400
    2021$2,596 -0.9%$120,400 +18.5%
    2020$2,619 $101,600
    2019$2,619 +2.8%$101,600
    2018$2,547 $101,600
    2017$2,547 $101,600
    2016-- $101,600 +13.3%
    2015-- $89,700
    2014-- $89,700
    2013-- $89,700
    2012-- $89,700 +348.5%
    2011-- $20,000

    Find assessor info on the county website

    Neighborhood: West Harpeth

    Nearby schools

    GreatSchools rating
    Schools provided by the listing agent
    • Elementary: Pearre Creek Elementary School
    • Middle: Legacy Middle School
    • High: Independence High School

    Source: RealTracs MLS as distributed by MLS GRID. This data may not be complete. We recommend contacting the local school district to confirm school assignments for this home.

    Get a cash offer in 3 minutes
    Find out how much your home could sell for in as little as 3 minutes with a no-obligation cash offer.
    Estimated market value
    $901,400
    Get a cash offer in 3 minutes
    Find out how much your home could sell for in as little as 3 minutes with a no-obligation cash offer.
    Estimated market value
    $901,400