Skip main navigation
Sold for $484,000
  • $484,000

    309 Ferndale Way, Saint Augustine, FL 32092

    3beds
    1,872sqft
    Single Family Residence
    Built in 2020
    5,663 Square Feet Lot
    $468,300 Zestimate®
    $259/sqft
    $2,963 Estimated rent

    Home value

    $468,300

    $445,000 - $492,000

    $2,963/mo

    Zestimate® history
    Loading
    Loading...

    Owner options

    List your home for rent

    $2,963/mo

    Rent Zestimate®

    Find your next renter with Zillow Rental Manager. Plus, with online applications, you can quickly screen prospective tenants – for free.

    Learn more

    $2,963/mo

    Rent Zestimate®

    Refinance and save

    $3,139/mo

    Est. payment

    Refinancing to a lower rate could help reduce your monthly payments and save thousands over the life of the loan.

    See today's rates

    $3,139/mo

    Est. payment

    Explore your selling options

    Work with a Zillow partner agent

    Leverage their expertise and Zillow's premium Showcase listings to get your home seen by more buyers.

    Get started

    List with your own agent

    Get your home in front of millions of buyers by listing it on Zillow.

    Learn how to do it

    Sell it yourself

    Take full control of how buyers see your home on Zillow by listing For Sale by Owner (FSBO).

    List your home

    What's special

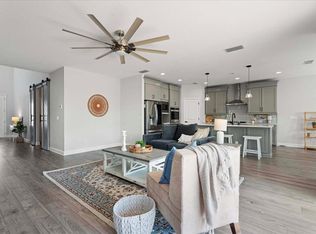
    Welcome to this beautiful 2-story pool home located in Trailmark. This home features 3 bedrooms, 2.5 baths, with the main living areas situated on the first floor. The open floor plan offers a wonderful view of the saltwater pool, which includes an electric heater/cooler, waterfall, sun shelf, & bubblers. The paved pool area has a fenced-in beautifully landscaped backyard which provides a perfect setting for entertaining family & friends. Enjoy 9 ft ceilings, laminate flooring throughout & crown molding in the main living areas & master bedroom. The family room & master bedroom also feature shiplap walls. The master bathroom is equipped with dual sinks, a shower, & a soaking tub. Additional features include a water softener, reverse osmosis system in the kitchen, under-the-stairs storage, a large laundry room with upper & lower cabinets & plumbed for a sink. Trailmark is served by A-rated schools & with its wonderful amenities, its an ideal location for families. Trailmark offers a variety of community amenities, including trails, a dog park, kayak launch, sports courts, a play area, a pool, and indoor/outdoor event spaces. Don't miss the opportunity to own this exceptional home with its perfect blend of luxury, comfort, and convenience.

    Zillow last checked:

    Listing updated:

    Listing Provided by:

    Dawn Humphrey 904-671-7257,

    KELLER WILLIAMS REALTY ATLANTIC PARTNERS (ST. AUG) 904-797-7442

    Bought with:

    SMLSTEST18 NSB

    STELLAR MLS

    Source: Stellar MLS,MLS#: FC300489MLS LogoOriginating MLS: Flagler

    Facts & features

    Interior

    Bedrooms & bathrooms
    • Bedrooms: 3
    • Bathrooms: 3
    • Full bathrooms: 2
    • 1/2 bathrooms: 1
    Primary bedroom
    • Features: Walk-In Closet(s)
    • Level: Second
    • Dimensions: 16x14
    Bedroom 1
    • Features: Built-in Closet
    • Level: Second
    • Dimensions: 11x11
    Bedroom 2
    • Features: Built-in Closet
    • Level: Second
    • Dimensions: 10x14
    Balcony porch lanai
    • Level: First
    • Dimensions: 13x9
    Dining room
    • Level: First
    • Dimensions: 11x14
    Kitchen
    • Level: First
    • Dimensions: 11x10
    Living room
    • Level: First
    • Dimensions: 19x24
    Heating
    • Central
    Cooling
    • Central Air
    Appliances
    • Included: Dishwasher, Disposal, Gas Water Heater, Range, Tankless Water Heater, Water Softener
    • Laundry: Laundry Room
    Features
    • Ceiling Fan(s), Crown Molding, High Ceilings, Kitchen/Family Room Combo, Living Room/Dining Room Combo, Open Floorplan, PrimaryBedroom Upstairs, Walk-In Closet(s)
    • Flooring: Ceramic Tile, Laminate, Tile
    • Doors: Sliding Doors
    • Has fireplace: No
    Interior area
    • Total structure area: 2,487
    • Total interior livable area: 1,872 sqft

    Property

    Parking
    • Total spaces: 2
    • Parking features: Garage - Attached
    • Attached garage spaces: 2
    Features
    • Levels: Two
    • Stories: 2
    • Patio & porch: Covered, Patio
    • Has private pool: Yes
    • Pool features: Heated, In Ground, Salt Water
    • Fencing: Fenced,Other
    Lot
    • Size: 5,663 sqft
    Details
    • Parcel number: 0290116970
    • Zoning: RESI
    • Special conditions: None

    Construction

    Type & style
    • Home type: SingleFamily
    • Property subtype: Single Family Residence
    Materials
    • Vinyl Siding
    • Foundation: Slab
    • Roof: Shingle
    Condition
    • New construction: No
    • Year built: 2020

    Utilities & green energy

    • Sewer: Public Sewer
    • Water: Public
    • Utilities for property: Cable Available, Electricity Connected, Natural Gas Connected, Phone Available, Public, Sewer Connected, Water Connected

    Community & neighborhood

    Community
    • Community features: Clubhouse, Dog Park, Fitness Center, Playground, Pool, Sidewalks
    Location
    • Region: Saint Augustine
    • Subdivision: WHISPER CRK PH 8

    HOA & financial

    HOA
    • Has HOA: Yes
    • HOA fee: $17 monthly
    • Amenities included: Basketball Court, Clubhouse, Fitness Center, Playground, Pool, Tennis Court(s), Trail(s)
    • Association name: Alex Boyer
    • Association phone: 866-473-2573
    Other fees
    • Pet fee: $0 monthly
    Other financial information
    • Total actual rent: 0

    Other

    Other facts
    • Listing terms: Cash,Conventional,FHA,VA Loan
    • Ownership: Fee Simple
    • Road surface type: Paved

    Price history

    DateEventPrice
    8/5/2024Sold$484,000$259/sqft
    Source: Stellar MLS #FC300489 Report a problem
    7/29/2024Pending sale$484,000$259/sqft
    Source: St Augustine St Johns County BOR #241854 Report a problem
    7/6/2024Contingent$484,000$259/sqft
    Source: St Augustine St Johns County BOR #RM2026867 Report a problem
    6/7/2024Pending sale$484,000$259/sqft
    Source: Stellar MLS #FC300489 Report a problem
    5/20/2024Listed for sale$484,000+82%$259/sqft
    Source: realMLS #2026867 Report a problem
    8/10/2020Sold$266,000$142/sqft
    Source: Public Record Report a problem

    Public tax history

    YearProperty taxesTax assessment
    2025$6,206 +2.3%$299,506 -4.8%
    2024$6,065 +1.4%$314,615 +3%
    2023$5,979 +17.6%$305,451 +30.1%
    2022$5,084 +0.4%$234,710 +3%
    2021$5,063 +53%$227,874 +314.3%
    2020$3,309 +10.4%$55,000
    2019$2,998 $55,000

    Find assessor info on the county website

    Neighborhood: 32092

    Nearby schools

    GreatSchools rating
    Get a cash offer in 3 minutes
    Find out how much your home could sell for in as little as 3 minutes with a no-obligation cash offer.
    Estimated market value
    $468,300
    Get a cash offer in 3 minutes
    Find out how much your home could sell for in as little as 3 minutes with a no-obligation cash offer.
    Estimated market value
    $468,300