The Dartmouth is a magnificent luxury home plan that beautifully marries grand gathering areas with exceptional craftsmanship. As you step into the entryway, a dramatic first impression unfolds, revealing an expansive view through the sunny great room that invites you to the backyard oasis. The covered back porch seamlessly extends your living space into the great outdoors. The kitchen, equipped with a full-function island and a chef-ready layout, inspires culinary creativity. The owner's retreat offers a spacious walk-in closet and a serene en suite bathroom, creating a perfect sanctuary to begin each day. A front bedroom with a private full bath serves as a welcoming guest suite. The second floor opens up even more possibilities for entertaining in the game room, while three additional bedrooms and two full baths complete the upstairs living space. With convenient access to both I-20 and I-30, commuting to the vibrant heart of Fort Worth is effortless, making this home a cherished haven for professionals and families alike. Rio Vista at Kelly Ranch is mere moments away down Highway 377, beckoning those who seek the tranquility of Benbrook Lake for water activities and breathtaking views. The Shops at Willow Park fulfill all your shopping desires, offering a delightful mix of boutiques, restaurants, and entertainment. Nature enthusiasts will revel in the nearby South Holiday Park Campground, a perfect spot for picnics, hiking, and outdoor adventures.
Sold
Price Unknown
309 Fire Blade Dr, Aledo, TX 76008
5beds
3,400sqft
Single Family Residence
Built in 2024
7,187 Square Feet Lot
$640,700 Zestimate®
$--/sqft
$4,621 Estimated rent
Home value
$640,700
$583,000 - $705,000
$4,621/mo
Zestimate® history
Owner options
List your home for rent
$4,621/mo
Rent Zestimate®
Find your next renter with Zillow Rental Manager. Plus, with online applications, you can quickly screen prospective tenants – for free.
$4,621/mo
Rent Zestimate®
Refinance and save
$2,700/mo
Est. payment
Refinancing to a lower rate could help reduce your monthly payments and save thousands over the life of the loan.
$2,700/mo
Est. payment
Explore your selling options
Work with a Zillow partner agent
Leverage their expertise and Zillow's premium Showcase listings to get your home seen by more buyers.
Get startedList with your own agent
Get your home in front of millions of buyers by listing it on Zillow.
Learn how to do itSell it yourself
Take full control of how buyers see your home on Zillow by listing For Sale by Owner (FSBO).
List your homeWhat's special
Chef-ready layoutSpacious walk-in closetSerene en suite bathroomGame roomExpansive viewCovered back porch
Zillow last checked:
Listing updated:
Listed by:
April Maki 0524758,
Brightland Homes Brokerage LLC 512-364-5196
Bought with:
Non-Mls Member
NON MLS
Source: NTREIS,MLS#: 20701981
Facts & features
Interior
Bedrooms & bathrooms
- Bedrooms: 5
- Bathrooms: 4
- Full bathrooms: 4
Primary bedroom
- Features: Dual Sinks, Double Vanity, Garden Tub/Roman Tub, Separate Shower, Walk-In Closet(s)
- Level: First
- Dimensions: 16 x 15
Bedroom
- Features: Walk-In Closet(s)
- Level: Second
- Dimensions: 12 x 14
Bedroom
- Features: Walk-In Closet(s)
- Level: Second
- Dimensions: 11 x 15
Bedroom
- Features: Walk-In Closet(s)
- Level: Second
- Dimensions: 10 x 14
Breakfast room nook
- Features: Eat-in Kitchen, Kitchen Island
- Dimensions: 11 x 9
Dining room
- Level: First
- Dimensions: 11 x 14
Game room
- Level: Second
- Dimensions: 15 x 17
Library
- Level: First
- Dimensions: 11 x 13
Living room
- Level: First
- Dimensions: 18 x 19
Heating
- Central, Natural Gas
Cooling
- Central Air, Ceiling Fan(s), Electric
Appliances
- Included: Dishwasher, Gas Cooktop, Disposal, Gas Oven, Microwave, Tankless Water Heater
- Laundry: Laundry in Utility Room
Features
- Decorative/Designer Lighting Fixtures, Double Vanity, Eat-in Kitchen, Kitchen Island, Open Floorplan, Pantry, Walk-In Closet(s)
- Flooring: Carpet, Ceramic Tile, Wood
- Has basement: No
- Has fireplace: No
Interior area
- Total interior livable area: 3,400 sqft
Property
Parking
- Total spaces: 3
- Parking features: Door-Single, Driveway, Garage Faces Front, Kitchen Level
- Attached garage spaces: 3
- Has uncovered spaces: Yes
Features
- Levels: Two
- Stories: 2
- Patio & porch: Covered
- Exterior features: Rain Gutters
- Pool features: None
- Fencing: Back Yard,Fenced,Full,Gate,Wrought Iron
Lot
- Size: 7,187 Square Feet
- Features: Back Yard, Interior Lot, Lawn, Landscaped, Sprinkler System
Details
- Parcel number: R000124224
Construction
Type & style
- Home type: SingleFamily
- Architectural style: Traditional,Detached
- Property subtype: Single Family Residence
Materials
- Brick, Fiber Cement, Rock, Stone
- Foundation: Slab
- Roof: Composition
Condition
- New construction: Yes
- Year built: 2024
Utilities & green energy
- Utilities for property: Natural Gas Available, Municipal Utilities, Sewer Available, Separate Meters, Water Available
Green energy
- Energy efficient items: Appliances, HVAC, Rain/Freeze Sensors, Thermostat, Water Heater, Windows
- Water conservation: Low-Flow Fixtures
Community & HOA
Community
- Features: Park, Community Mailbox, Sidewalks
- Security: Carbon Monoxide Detector(s), Fire Alarm, Smoke Detector(s)
- Subdivision: Rio Vista at Kelly Ranch
HOA
- Has HOA: Yes
- Services included: Association Management, Maintenance Grounds, Maintenance Structure
- HOA fee: $2,700 annually
- HOA name: Carter HOA Management LLC (to be verified)
- HOA phone: 817-201-4184
Location
- Region: Aledo
Financial & listing details
- Tax assessed value: $355,800
- Annual tax amount: $9,854
- Date on market: 1/15/2025
- Cumulative days on market: 109 days
- Listing terms: Cash,Conventional,FHA,Texas Vet,VA Loan
Price history
| Date | Event | Price |
|---|---|---|
| 5/23/2025 | Sold | -- |
Source: NTREIS #20701981 Report a problem | ||
| 5/5/2025 | Pending sale | $599,990$176/sqft |
Source: NTREIS #20701981 Report a problem | ||
| 4/15/2025 | Price change | $599,990-4%$176/sqft |
Source: NTREIS #20701981 Report a problem | ||
| 3/4/2025 | Price change | $624,990-3.1%$184/sqft |
Source: NTREIS #20701981 Report a problem | ||
| 2/10/2025 | Price change | $644,990-3%$190/sqft |
Source: NTREIS #20701981 Report a problem | ||
| 1/30/2025 | Price change | $664,990-1.7%$196/sqft |
Source: NTREIS #20701981 Report a problem | ||
| 1/15/2025 | Listed for sale | $676,681$199/sqft |
Source: NTREIS #20701981 Report a problem | ||
Public tax history
| Year | Property taxes | Tax assessment |
|---|---|---|
| 2025 | $9,854 +1158.4% | $355,800 +717.9% |
| 2024 | $783 +0.5% | $43,500 |
| 2023 | $779 | $43,500 |
Find assessor info on the county website
Neighborhood: 76008
Nearby homes
- $--4 bd3 ba2.6k sqft305 Fire Blade Dr, Aledo, TX 76008Sold
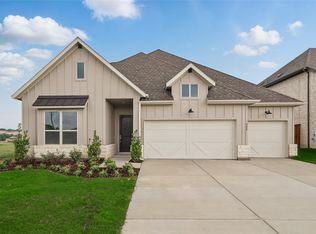
- $--4 bd4 ba3.3k sqft313 Fire Blade Dr, Aledo, TX 76008Sold

- $575,0004 bd4 ba2.8k sqft317 Fire Blade Dr, Aledo, TX 76008New Construction
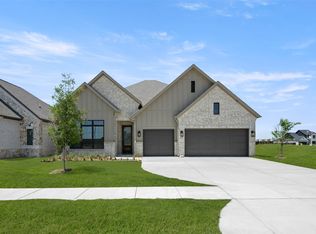
- $468,9904 bd3 ba2.7k sqft461 Shadowfax Dr, Aledo, TX 76008For Sale
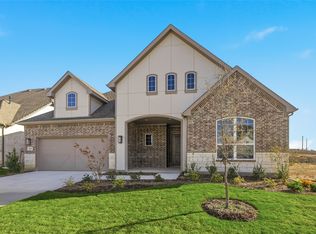
- $468,9904 bd3 ba2.7k sqft461 Shadowfax Dr, Aledo, TX 76008New Construction
- $590,7004 bd4 ba2.8k sqft404 Fire Blade, Aledo, TX 76008Off Market
- $--5 bd4 ba4.1k sqft456 Shadowfax Dr, Aledo, TX 76008Sold
- $699,9244 bd5 ba2.9k sqft165 Lantern Ridge Dr, Aledo, TX 76008New Construction
Nearby schools
GreatSchools rating
- 10/10Vandagriff Elementary SchoolGrades: K-5Distance: 5.5 mi
- 8/10Don R Daniel Ninth Grade CampusGrades: 9Distance: 7.5 mi
- 8/10Aledo High SchoolGrades: 10-12Distance: 7.7 mi
Schools provided by the listing agent
- Elementary: Vandagriff
- Middle: Aledo
- High: Aledo
- District: Aledo ISD
Source: NTREIS. This data may not be complete. We recommend contacting the local school district to confirm school assignments for this home.
Get a cash offer in 3 minutes
Find out how much your home could sell for in as little as 3 minutes with a no-obligation cash offer.
Estimated market value
$640,700
Get a cash offer in 3 minutes
Find out how much your home could sell for in as little as 3 minutes with a no-obligation cash offer.
Estimated market value
$640,700
- Texas
- Parker County
- Aledo
- 76008
- 309 Fire Blade Dr
