This is an absolutely stunning home! From the open floor plan and vaulted ceilings to the custom tile work and cabinetry this home checks all of the boxes! Updates can be seen throughout and the fenced in back yard provides a private and peaceful oasis to match. So many custom features make this a truly unique and special home. Some of these features are the custom tile work in the spacious primary walk in shower, smooth vaulted ceilings, granite countertops complete with stainless steel appliances and a sleek stainless backsplash to match that really makes the kitchen impressive. Customized built in cabinetry in the pantry/laundry with pullouts really adds a ton of storage space. Enjoy the view of your back yard from the enclosed patio on days when you can't be outside and go a step further by opening up the patio to the rest of the house with the collapsible window system. A walk in bay window allows you to take in the beauty of the back yard with a complete view with oversized windows and a copper roof that really adds a nice touch to the outside decor. The back yard is fully fenced and landscaped and becomes your peaceful place to get back to nature and let the stress of the day melt away. Enjoy the evenings with a wood burning fireplace while watching the stars or use the pizza oven while hosting game night. Only a couple of minutes away is shopping, dining, a hospital and virtually anything one may need so that you have that big city convenience with the small town charm. Need more? Pop onto the freeway with an entrance less than a mile away and be anywhere in the Raleigh / Durham / Chapel Hill area in minutes. This neighborhood has a pool and multiple parks to complete the order. This home is something that doesn't come along very often. You won't be disappointed!~
Pending
$400,000
309 Firefly Rd, Holly Springs, NC 27540
3beds
1,652sqft
:
Get pre-qualified$2,423/mo
Single Family Residence, Residential
Built in 2000
7,840 Square Feet Lot
$403,800 Zestimate®
$242/sqft
$42/mo HOA
What's special
Wood burning fireplaceCustom tile workVaulted ceilingsSmooth vaulted ceilingsOpen floor planGranite countertopsEnclosed patio
- 16 days |
- 1,122 |
- 136 |
Zillow last checked:
Listing updated:
Listed by:
Matt Vance 919-795-0146,
Choice Residential Real Estate
Source: Doorify MLS,MLS#: 10181217
Facts & features
Interior
Bedrooms & bathrooms
- Bedrooms: 3
- Bathrooms: 2
- Full bathrooms: 2
Heating
- None
Cooling
- Central Air
Appliances
- Included: Dishwasher, Dryer, Electric Oven, Free-Standing Electric Range, Free-Standing Refrigerator, Gas Water Heater, Microwave, Oven, Range, Refrigerator, Stainless Steel Appliance(s), Washer, Washer/Dryer Stacked
- Laundry: Inside, Main Level
Features
- Beamed Ceilings, Ceiling Fan(s), Double Vanity, Granite Counters, High Speed Internet, Open Floorplan, Master Downstairs, Recessed Lighting, Smooth Ceilings, Vaulted Ceiling(s), Walk-In Closet(s), Walk-In Shower
- Flooring: Vinyl
- Doors: French Doors
- Windows: Bay Window(s), Double Pane Windows
- Number of fireplaces: 1
- Fireplace features: Living Room, Masonry, Outside, Raised Hearth
- Common walls with other units/homes: No Common Walls
Interior area
- Total structure area: 1,652
- Total interior livable area: 1,652 sqft
- Finished area above ground: 1,652
- Finished area below ground: 0
Video & virtual tour
Property
Parking
- Total spaces: 4
- Parking features: Attached, Driveway, Garage, Garage Door Opener, Garage Faces Front, Kitchen Level, Lighted, Private, Side By Side
- Attached garage spaces: 2
- Uncovered spaces: 2
Features
- Levels: One
- Stories: 1
- Patio & porch: Covered, Front Porch, Patio
- Exterior features: Fenced Yard, Playground, Private Yard, Rain Gutters
- Pool features: Community
- Fencing: Back Yard, Fenced, Gate, Privacy, Wood
- Has view: Yes
Lot
- Size: 7,840 Square Feet
- Features: Back Yard, Landscaped, Level, Many Trees, Partially Cleared, Private
Details
- Additional structures: Shed(s)
- Parcel number: 075003115799000 0252475
- Zoning: PUD
- Special conditions: Standard
Construction
Type & style
- Home type: SingleFamily
- Architectural style: Ranch, Transitional
- Property subtype: Single Family Residence, Residential
Materials
- Vinyl Siding
- Foundation: Concrete Perimeter, Slab
- Roof: Shingle
Condition
- New construction: No
- Year built: 2000
Utilities & green energy
- Sewer: Public Sewer
- Water: Public
- Utilities for property: Cable Connected, Natural Gas Connected, Sewer Connected, Water Connected
Community & HOA
Community
- Features: Clubhouse, Curbs, Park, Playground, Pool, Sidewalks, Street Lights
- Subdivision: Arbor Creek
HOA
- Has HOA: Yes
- Amenities included: Clubhouse, Playground, Pool
- Services included: None
- HOA fee: $42 monthly
Location
- Region: Holly Springs
Financial & listing details
- Price per square foot: $242/sqft
- Tax assessed value: $348,652
- Annual tax amount: $3,090
- Date on market: 7/20/2026
- Road surface type: Asphalt
Estimated market value
$403,800
$384,000 - $424,000
$2,036/mo
Price history
| Date | Event | Price |
|---|---|---|
| 7/21/2026 | Pending sale | $400,000$242/sqft |
Source:  Doorify MLS #10181217 Report a problem Doorify MLS #10181217 Report a problem | ||
| 7/20/2026 | Listed for sale | $400,000+141%$242/sqft |
Source: Doorify MLS #10181217 Report a problem | ||
| 8/9/2012 | Sold | $166,000-5.1%$100/sqft |
Source: Agent Provided Report a problem | ||
| 4/5/2012 | Listed for sale | $175,000+3.7%$106/sqft |
Source: L and F/Fonville Morisey Realty #1829441 Report a problem | ||
| 12/7/2011 | Listing removed | $168,740$102/sqft |
Source: L and F/Fonville Morisey Realty #1792257 Report a problem | ||
| 7/8/2011 | Listed for sale | $168,740+19.3%$102/sqft |
Source: L and F/Fonville Morisey Realty #1792257 Report a problem | ||
| 3/1/2001 | Sold | $141,500$86/sqft |
Source: Public Record Report a problem | ||
Public tax history
| Year | Property taxes | Tax assessment |
|---|---|---|
| 2025 | $3,021 +0.4% | $348,652 |
| 2024 | $3,008 +22.9% | $348,652 +54.9% |
| 2023 | $2,447 +3.6% | $225,044 |
| 2022 | $2,363 +1.9% | $225,044 |
| 2021 | $2,319 | $225,044 |
| 2020 | $2,319 +10.2% | $225,044 +29.9% |
| 2019 | $2,105 | $173,274 |
| 2018 | $2,105 +14.7% | $173,274 |
| 2017 | $1,835 +1.4% | $173,274 |
| 2016 | $1,810 +0% | $173,274 +1.6% |
| 2015 | $1,810 | $170,525 |
| 2014 | -- | $170,525 |
| 2013 | -- | $170,525 |
| 2012 | -- | $170,525 |
| 2011 | -- | $170,525 |
| 2010 | -- | $170,525 |
| 2009 | -- | $170,525 |
| 2008 | -- | -- |
| 2007 | -- | -- |
| 2006 | -- | -- |
| 2005 | -- | -- |
| 2004 | -- | -- |
| 2003 | -- | -- |
| 2002 | -- | -- |
Find assessor info on the county website
Monthly payment
Est. payment
Payment breakdown
Explore the cost of this home by adjusting the details. Changes won't be saved.Climate risks
Neighborhood: Arbor Creek
Nearby schools
GreatSchools rating
- 9/10Holly Springs ElementaryGrades: PK-5Distance: 1.5 mi
- 9/10Holly Ridge MiddleGrades: 6-8Distance: 1.8 mi
- 9/10Holly Springs HighGrades: 9-12Distance: 3.7 mi
Schools provided by the listing agent
- Elementary: Wake - Holly Springs Elementary
- Middle: Wake - Holly Ridge Middle
- High: Wake - Holly Springs High
Source: Doorify MLS. This data may not be complete. We recommend contacting the local school district to confirm school assignments for this home.
- $403,400-- bd2 ba1.8k sqft313 Firefly Rd, Holly Springs, NC 27540Off Market
- $387,3003 bd2 ba-- sqft305 Firefly Rd, Holly Springs, NC 27540Off Market
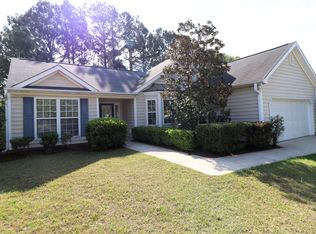
- $393,2003 bd3 ba1.6k sqft125 Fairford Dr, Holly Springs, NC 27540Off Market
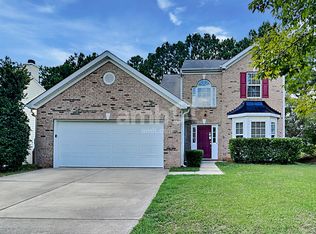
- $378,0003 bd3 ba1.6k sqft301 Firefly Rd, Holly Springs, NC 27540Sold
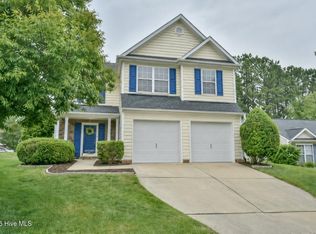
- $430,0003 bd2 ba1.5k sqft401 Firefly Rd, Holly Springs, NC 27540Sold
- $367,7003 bd2 ba1.4k sqft129 Fairford Dr, Holly Springs, NC 27540Off Market
- $389,8003 bd2 ba1.7k sqft121 Fairford Dr, Holly Springs, NC 27540Off Market
- $387,1004 bd4 ba1.9k sqft133 Fairford Dr, Holly Springs, NC 27540Off Market
A local agent can set up tours, give advice and negotiate with sellers.
Similar homes
- $468,0004 bd2 ba1.8k sqft513 Saint Croix Dr, Holly Springs, NC 27540For Sale

 MLS ID #10184408, Thomas Ladane Shoupe. Doorify MLS
 - $435,0003 bd2 ba1.8k sqft208 Hickory Glen Ln, Holly Springs, NC 27540For Sale
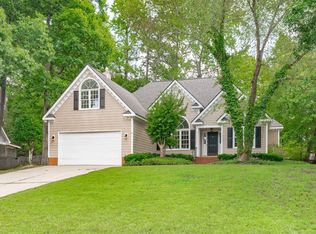 MLS ID #10183671, Erica Anderson. Doorify MLS
 - $442,0004 bd3 ba1.8k sqft128 Morena Dr, Holly Springs, NC 27540For Sale
 MLS ID #10174078, Thomas Ladane Shoupe. Doorify MLS
 - $399,0003 bd2 ba1.6k sqft7912 Smith Rd, Apex, NC 27539For Sale
 MLS ID #10183663, Ryan Daniel Sabatini. Doorify MLS
 - $389,9003 bd3 ba1.6k sqft152 Trayesan Dr, Holly Springs, NC 27540For SaleMLS ID #10163535, Chris C Tacia. Doorify MLS
- $381,7003 bd3 ba1.8k sqft155 Cypress Hill Ln, Holly Springs, NC 27540For SaleMLS ID #766996, THOMAS "TIP" IULIUCCI III, RDU HOMES FOR YOU, INC.. LPRMLS
- $400,0003 bd3 ba1.5k sqft408 Stonecreek Dr, Apex, NC 27539For SaleMLS ID #10168753, Stan Partin. Doorify MLS
- $434,9003 bd3 ba1.7k sqft304 Stone Hedge Ct, Holly Springs, NC 27540For SaleMLS ID #10171917, Susan Poythress Forte. Doorify MLS
- $400,0003 bd3 ba1.8k sqft238 Beaconwood Ln, Holly Springs, NC 27540For SaleMLS ID #10181850, Shanda Heller. Doorify MLS
- $309,0003 bd3 ba1.3k sqft317 Commons Dr, Holly Springs, NC 27540For SaleMLS ID #10182673, Leo Murphy. Doorify MLS
- $385,0003 bd2 ba1.4k sqft4009 Saint Edmunds Ln, Apex, NC 27539For SaleMLS ID #10183112, Chris Edwards. Doorify MLS
- $425,0003 bd3 ba2.1k sqft227 Kenmont Dr, Holly Springs, NC 27540For SaleMLS ID #10182448, Amy Sellers. Doorify MLS
- $310,0003 bd2 ba980 sqft105 Cabrita Ct, Holly Springs, NC 27540For SaleMLS ID #10182001, Trey Heyward. Doorify MLS
- $460,0003 bd3 ba2.3k sqft116 Texanna Way, Holly Springs, NC 27540For SaleMLS ID #10183086, Ryan Whitney. Doorify MLS
- $334,0003 bd3 ba1.6k sqft108 Bella Pl, Holly Springs, NC 27540For SaleMLS ID #10169395, Bernard Goodrich. Doorify MLS
- $500,0003 bd3 ba2k sqft205 Hickory Glen Ln, Holly Springs, NC 27540For SaleMLS ID #10181853, Erin E Bartow. Doorify MLS
- $435,0003 bd3 ba2k sqft102 Hundred Oaks Ln, Holly Springs, NC 27540For Sale By Owner
- $450,0003 bd3 ba1.4k sqft1003 Woodbriar St, Apex, NC 27502For SaleMLS ID #10184158, Brandie Upshaw. Doorify MLS
- $535,0004 bd3 ba2.2k sqft104 Uphill Ct, Holly Springs, NC 27540For SaleMLS ID #10182577, Rob Bone. Doorify MLS
- $485,0004 bd3 ba2.2k sqft104 Saltybrook Ln, Holly Springs, NC 27540For SaleMLS ID #10165410, Michele Saar. Doorify MLS
