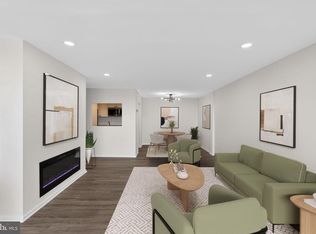
Major Price Reduction just in time for the holidays! Welcome to Beaver Hill Condominiums—one of Jenkintown’s most desirable communities offering comfort, convenience, and carefree living! This spacious 2-bedroom, 2-full-bath unit features a bright, open layout with large windows that fill the home with natural light. The generous living and dining areas provide plenty of space for both relaxing and entertaining, while the updated kitchen offers ample cabinetry and counter space. The primary bedroom includes a private ensuite bath and abundant closet storage, and the second bedroom is perfect for guests, a home office, or den. Additional highlights include a private balcony—ideal for morning coffee or evening unwinding—and neutral décor ready for your personal touch. Updates include all new flooring, freshly painted interior and kitchen cabinets. Residents of Beaver Hill enjoy a secure building with 24-hour front desk service, a fitness center, community room, laundry facilities on each floor, and optional pool membership and garage parking. The unbeatable location is just steps from Jenkintown’s charming shops, restaurants, Whole Foods, Trader Joes and the SEPTA train station, offering easy access to Center City Philadelphia and beyond. Experience maintenance-free living in a friendly, well-managed community—schedule your tour today!
Sold for $212,000
$212,000
309 Florence Ave #112, Jenkintown, PA 19046
2beds
1,064sqft
Condominium
Built in 1965
-- sqft lot
$213,100 Zestimate®
$199/sqft
$1,909 Estimated rent
Home value
$213,100
$198,000 - $228,000
$1,909/mo
Zestimate® history
Owner options
List your home for rent
$1,909/mo
Rent Zestimate®
Find your next renter with Zillow Rental Manager. Plus, with online applications, you can quickly screen prospective tenants – for free.
$1,909/mo
Rent Zestimate®
Refinance and save
$1,454/mo
Est. payment
Refinancing to a lower rate could help reduce your monthly payments and save thousands over the life of the loan.
$1,454/mo
Est. payment
Explore your selling options
Work with a Zillow partner agent
Leverage their expertise and Zillow's premium Showcase listings to get your home seen by more buyers.
Get startedList with your own agent
Get your home in front of millions of buyers by listing it on Zillow.
Learn how to do itSell it yourself
Take full control of how buyers see your home on Zillow by listing For Sale by Owner (FSBO).
List your homeWhat's special
Private balconyFreshly painted interiorBright open layoutLarge windowsNew flooringPrivate ensuite bathAbundant closet storage
Zillow last checked:
Listing updated:
Listed by:
Leslie DiMartile 215-990-1010,
Coldwell Banker Realty
Bought with:
Lydia Vessels, RS164772L
Coldwell Banker Hearthside Realtors
Source: Bright MLS,MLS#: PAMC2158570
Facts & features
Interior
Bedrooms & bathrooms
- Bedrooms: 2
- Bathrooms: 2
- Full bathrooms: 2
- Main level bathrooms: 2
- Main level bedrooms: 2
Rooms
- Room types: Living Room, Dining Room, Primary Bedroom, Kitchen, Bedroom 1, Bathroom 1, Primary Bathroom
Primary bedroom
- Features: Flooring - Carpet, Ceiling Fan(s)
- Level: Main
- Area: 192 Square Feet
- Dimensions: 12 X 16
Bedroom 1
- Features: Flooring - Carpet
- Level: Main
- Area: 154 Square Feet
- Dimensions: 11 X 14
Primary bathroom
- Features: Flooring - Ceramic Tile, Bathroom - Walk-In Shower
- Level: Main
Bathroom 1
- Features: Bathroom - Tub Shower, Flooring - Ceramic Tile
- Level: Main
Dining room
- Features: Flooring - Luxury Vinyl Plank
- Level: Main
- Area: 80 Square Feet
- Dimensions: 8 X 10
Kitchen
- Features: Kitchen - Gas Cooking, Flooring - Luxury Vinyl Plank
- Level: Main
- Area: 72 Square Feet
- Dimensions: 8 X 9
Living room
- Features: Flooring - Luxury Vinyl Plank, Window Treatments, Balcony Access
- Level: Main
- Area: 300 Square Feet
- Dimensions: 15 X 20
Heating
- Forced Air, Natural Gas
Cooling
- Central Air, Natural Gas
Appliances
- Included: Gas Water Heater
- Laundry: Common Area
Features
- Bathroom - Tub Shower, Bathroom - Walk-In Shower, Ceiling Fan(s), Combination Dining/Living, Elevator, Entry Level Bedroom, Upgraded Countertops, Walk-In Closet(s)
- Flooring: Carpet
- Windows: Window Treatments
- Has basement: No
- Has fireplace: No
Interior area
- Total structure area: 1,064
- Total interior livable area: 1,064 sqft
- Finished area above ground: 1,064
- Finished area below ground: 0
Property
Parking
- Parking features: Parking Lot
Accessibility
- Accessibility features: None
Features
- Levels: One
- Stories: 1
- Pool features: Community
Lot
- Features: Suburban
Details
- Additional structures: Above Grade, Below Grade
- Parcel number: 100004692257
- Zoning: RESIDENTIAL
- Special conditions: Standard
Construction
Type & style
- Home type: Condo
- Property subtype: Condominium
- Attached to another structure: Yes
Materials
- Brick
Condition
- New construction: No
- Year built: 1965
Utilities & green energy
- Sewer: Public Sewer
- Water: Public
Community & HOA
Community
- Security: Carbon Monoxide Detector(s), 24 Hour Security, Desk in Lobby, Security Guard, Smoke Detector(s)
- Condo and coop fee: $854 monthly
- Subdivision: Beaver Hill
HOA
- Has HOA: No
- Amenities included: Elevator(s), Fitness Center, Laundry, Pool, Pool Mem Avail, Security, Storage Bin
- Services included: Common Area Maintenance, Electricity, Maintenance Structure, Heat, Maintenance Grounds, Sewer, Snow Removal, Trash, Water, Air Conditioning
- HOA name: First Service Residential
Location
- Region: Jenkintown
- Municipality: JENKINTOWN BORO
Financial & listing details
- Price per square foot: $199/sqft
- Tax assessed value: $62,700
- Annual tax amount: $4,175
- Date on market: 11/2/2025
- Listing agreement: Exclusive Right To Sell
- Listing terms: Cash,Conventional
- Inclusions: Refrigerator In "as Is" Condition.
- Ownership: Condominium
Price history
| Date | Event | Price |
|---|---|---|
| 2/25/2026 | Sold | $212,000-0.9%$199/sqft |
Source:  Bright MLS #PAMC2158570 Report a problem Bright MLS #PAMC2158570 Report a problem | ||
| 1/26/2026 | Pending sale | $214,000$201/sqft |
Source: Bright MLS #PAMC2158570 Report a problem | ||
| 12/19/2025 | Price change | $214,000-2.3%$201/sqft |
Source: Bright MLS #PAMC2158570 Report a problem | ||
| 12/8/2025 | Price change | $219,000-2.2%$206/sqft |
Source: Bright MLS #PAMC2158570 Report a problem | ||
| 11/25/2025 | Price change | $224,000-2.6%$211/sqft |
Source: Bright MLS #PAMC2158570 Report a problem | ||
| 11/15/2025 | Price change | $230,000-4.2%$216/sqft |
Source: Bright MLS #PAMC2158570 Report a problem | ||
| 11/2/2025 | Listed for sale | $240,000+17.1%$226/sqft |
Source: Bright MLS #PAMC2158570 Report a problem | ||
| 7/8/2024 | Sold | $205,000-4.7%$193/sqft |
Source: Bright MLS #PAMC2104846 Report a problem | ||
| 6/7/2024 | Contingent | $215,000$202/sqft |
Source: Bright MLS #PAMC2104846 Report a problem | ||
| 5/30/2024 | Listed for sale | $215,000+30.3%$202/sqft |
Source: Bright MLS #PAMC2104846 Report a problem | ||
| 10/17/2022 | Sold | $165,000$155/sqft |
Source: Bright MLS #PAMC2047620 Report a problem | ||
| 10/7/2022 | Pending sale | $165,000$155/sqft |
Source: Bright MLS #PAMC2047620 Report a problem | ||
| 9/9/2022 | Contingent | $165,000$155/sqft |
Source: Bright MLS #PAMC2047620 Report a problem | ||
| 8/24/2022 | Price change | $165,000-10.8%$155/sqft |
Source: Bright MLS #PAMC2047620 Report a problem | ||
| 8/4/2022 | Price change | $185,000-7.5%$174/sqft |
Source: Bright MLS #PAMC2047620 Report a problem | ||
| 7/29/2022 | Listed for sale | $200,000$188/sqft |
Source: Bright MLS #PAMC2047620 Report a problem | ||
Public tax history
| Year | Property taxes | Tax assessment |
|---|---|---|
| 2025 | $4,200 +5.6% | $62,700 |
| 2024 | $3,979 | $62,700 |
| 2023 | $3,979 +10% | $62,700 |
| 2022 | $3,616 +3.2% | $62,700 |
| 2021 | $3,503 +2.3% | $62,700 |
| 2020 | $3,424 +2.5% | $62,700 |
| 2019 | $3,339 +2.6% | $62,700 |
| 2018 | $3,254 +3.4% | $62,700 |
| 2017 | $3,147 +2.5% | $62,700 |
| 2016 | $3,071 +2.1% | $62,700 |
| 2015 | $3,008 +2.3% | $62,700 |
| 2014 | $2,941 +1% | $62,700 |
| 2013 | $2,913 -18.9% | $62,700 -22.2% |
| 2012 | $3,594 +7.1% | $80,640 |
| 2011 | $3,355 +5.1% | $80,640 |
| 2010 | $3,193 +5.8% | $80,640 |
| 2009 | $3,017 +3.9% | $80,640 |
| 2008 | $2,905 +3.5% | -- |
| 2007 | $2,808 +10.4% | -- |
| 2006 | $2,544 | -- |
| 2005 | $2,544 +7.2% | -- |
| 2004 | $2,374 +7.5% | -- |
| 2003 | $2,208 +5.1% | -- |
| 2002 | $2,100 +5.1% | -- |
| 2000 | $1,999 +3.8% | -- |
| 1999 | $1,926 | -- |
Find assessor info on the county website
Neighborhood: 19046
Nearby homes
- $175,0002 bd2 ba1k sqft309 Florence Ave #312, Jenkintown, PA 19046Sold

- $170,0001 bd1 ba746 sqft309 Florence Ave APT 610N, Jenkintown, PA 19046Sold

- $219,9002 bd2 ba1k sqft309 Florence Ave APT 612, Jenkintown, PA 19046For Sale
- $99,0001 bd1 ba560 sqft309 Florence Ave APT 451, Jenkintown, PA 19046Sold
- $155,0001 bd1 ba911 sqft309 Florence Ave #522, Jenkintown, PA 19046Sold
- $150,0002 bd2 ba1k sqft309 Florence Ave APT 108, Jenkintown, PA 19046Sold
- $175,0001 bd1 ba784 sqft309 Florence Ave APT 509, Jenkintown, PA 19046Sold
- $150,0001 bd1 ba1.1k sqft309 Florence Ave #220, Jenkintown, PA 19046Sold
- $215,0002 bd2 ba1k sqft309 Florence Ave #408, Jenkintown, PA 19046Sold
Nearby schools
GreatSchools rating
- 8/10Jenkintown El SchoolGrades: K-6Distance: 0.1 mi
- 6/10Jenkintown Middle/High SchoolGrades: 7-12Distance: 0.1 mi
Schools provided by the listing agent
- Elementary: Jenkintown
- Middle: Jenkintown Middle School
- High: Jenkintown
- District: Jenkintown
Source: Bright MLS. This data may not be complete. We recommend contacting the local school district to confirm school assignments for this home.
Get a cash offer in 3 minutes
Find out how much your home could sell for in as little as 3 minutes with a no-obligation cash offer.
Estimated market value
$213,100
Get a cash offer in 3 minutes
Find out how much your home could sell for in as little as 3 minutes with a no-obligation cash offer.
Estimated market value
$213,100
- Pennsylvania
- Montgomery County
- Jenkintown
- 19046
- 309 Florence Ave Unit 112
Nearby cities
Nearby neighborhoods
Nearby zip codes
Other Jenkintown Topics
