Huge Price Adjustment!!! Welcome to Beaver Hill unit #229N, a 2-bedroom, 2-bath condo tucked into the highly sought-after Beaver Hill North community in Jenkintown. This inviting home features new carpeting and paint, creating a clean, modern canvas for its next owner. Priced with future updates in mind this home is ready for you to cutomize. Adddditionally, qualifying buyers can receive a 1% Mortgage buydown for 1 year through Movement Mortgage. Step inside to discover a spacious, light-filled living and dining area that offers the perfect flow for everyday living. The galley kitchen features gas cooking, a new dishwasher, and ample counter space. The expansive primary bedroom includes dual closets and a private bathroom with a stall shower, while the second bedroom provides flexibility as a guest room, office, or den, complete with a full wall of closets, and built in shelving. Convenience is KEY in unit 229. Thoughtfully situated in a prime location within the building, this unit is just steps from the laundry room, stairwell, and elevator—making daily routines and errands incredibly convenient. Elevator out of order? Just a short walk down a flight to the main lobby! Laundry piling up? The shared laundry room is right across the hall! Additional highlights include plentiful in-unit storage, a secured lower-level storage space, and access to a full suite of community amenities: swimming pool, community room, and doorman service. Best of all, the monthly condo fee covers nearly everything—electricity, gas, heat, water, air conditioning, sewer, trash, and building maintenance—offering a truly low-maintenance lifestyle. Located just a short walk from the Jenkintown-Wyncote SEPTA station and close to local shops, restaurants, and entertainment, this is easy living in a vibrant, walkable community. Lovingly maintained and ready for YOU! Unit 229N is the perfect place to call home.
Sold for $135,000
$135,000
309 Florence Ave APT 229N, Jenkintown, PA 19046
2beds
1,064sqft
Condominium
Built in 1965
-- sqft lot
$139,600 Zestimate®
$127/sqft
$1,946 Estimated rent
Home value
$139,600
Estimated sales range
Not available
$1,946/mo
Zestimate® history
Owner options
List your home for rent
$1,946/mo
Rent Zestimate®
Find your next renter with Zillow Rental Manager. Plus, with online applications, you can quickly screen prospective tenants – for free.
$1,946/mo
Rent Zestimate®
Refinance and save
$935/mo
Est. payment
Refinancing to a lower rate could help reduce your monthly payments and save thousands over the life of the loan.
$935/mo
Est. payment
Explore your selling options
Work with a Zillow partner agent
Leverage their expertise and Zillow's premium Showcase listings to get your home seen by more buyers.
Get startedList with your own agent
Get your home in front of millions of buyers by listing it on Zillow.
Learn how to do itSell it yourself
Take full control of how buyers see your home on Zillow by listing For Sale by Owner (FSBO).
List your homeWhat's special
Swimming poolNew dishwasherGalley kitchenNew carpeting and paintAmple counter spaceGas cookingPlentiful in-unit storage
Zillow last checked:
Listing updated:
Listed by:
Michael Blum 267-664-8719,
Keller Williams Real Estate-Horsham
Bought with:
Nick Esser, Rs340481
Addison Wolfe Real Estate
Source: Bright MLS,MLS#: PAMC2171734
Facts & features
Interior
Bedrooms & bathrooms
- Bedrooms: 2
- Bathrooms: 2
- Full bathrooms: 2
- Main level bathrooms: 2
- Main level bedrooms: 2
Rooms
- Room types: Living Room, Dining Room, Bedroom 2, Kitchen, Bedroom 1, Bathroom 2, Primary Bathroom
Bedroom 1
- Level: Main
- Area: 180 Square Feet
- Dimensions: 12 X 15
Bedroom 2
- Level: Main
- Area: 143 Square Feet
- Dimensions: 11 X 13
Primary bathroom
- Level: Main
Bathroom 2
- Level: Main
Dining room
- Level: Main
- Area: 72 Square Feet
- Dimensions: 8 X 9
Kitchen
- Level: Main
Living room
- Level: Main
- Area: 280 Square Feet
- Dimensions: 14 X 20
Heating
- Forced Air, Natural Gas
Cooling
- Central Air, Electric
Appliances
- Included: Microwave, Built-In Range, Dishwasher, Refrigerator, Gas Water Heater
- Laundry: Shared
Features
- Bathroom - Tub Shower, Breakfast Area, Dining Area, Flat, Kitchen - Galley, Primary Bath(s)
- Flooring: Carpet
- Has basement: No
- Has fireplace: No
- Common walls with other units/homes: 2+ Common Walls
Interior area
- Total structure area: 1,064
- Total interior livable area: 1,064 sqft
- Finished area above ground: 1,064
- Finished area below ground: 0
Property
Parking
- Parking features: Parking Lot
Accessibility
- Accessibility features: None
Features
- Levels: One
- Stories: 1
- Pool features: Community
Lot
- Features: Suburban
Details
- Additional structures: Above Grade, Below Grade
- Parcel number: 100004692716
- Zoning: 1203
- Zoning description: Condo Mid Rise 4-6 Stories
- Special conditions: Standard
Construction
Type & style
- Home type: Condo
- Architectural style: Other
- Property subtype: Condominium
- Attached to another structure: Yes
Materials
- Brick
Condition
- New construction: No
- Year built: 1965
Utilities & green energy
- Sewer: Public Sewer
- Water: Public
Community & HOA
Community
- Features: Pool
- Security: Desk in Lobby, Security Guard
- Condo and coop fee: $852 monthly
- Subdivision: Beaver Hill
HOA
- Has HOA: No
- Amenities included: Pool, Laundry, Security
- Services included: Air Conditioning, All Ground Fee, Common Area Maintenance, Custodial Services Maintenance, Heat, Management, Pool(s), Water, Maintenance Structure, Trash
Location
- Region: Jenkintown
- Municipality: JENKINTOWN BORO
Financial & listing details
- Price per square foot: $127/sqft
- Tax assessed value: $80,640
- Annual tax amount: $5,464
- Date on market: 3/25/2026
- Listing agreement: Exclusive Right To Sell
- Listing terms: Cash,Conventional
- Inclusions: Refrigerator
- Exclusions: None
- Ownership: Condominium
Price history
| Date | Event | Price |
|---|---|---|
| 5/26/2026 | Sold | $135,000-10%$127/sqft |
Source:  Bright MLS #PAMC2171734 Report a problem Bright MLS #PAMC2171734 Report a problem | ||
| 4/22/2026 | Pending sale | $150,000$141/sqft |
Source: Bright MLS #PAMC2171734 Report a problem | ||
| 3/25/2026 | Listed for sale | $150,000-11.8%$141/sqft |
Source: Bright MLS #PAMC2171734 Report a problem | ||
| 3/17/2026 | Listing removed | $170,000$160/sqft |
Source: Bright MLS #PAMC2155194 Report a problem | ||
| 9/17/2025 | Price change | $170,000-5.5%$160/sqft |
Source: Bright MLS #PAMC2155194 Report a problem | ||
| 8/14/2025 | Price change | $179,900-9.8%$169/sqft |
Source: Bright MLS #PAMC2139240 Report a problem | ||
| 6/30/2025 | Price change | $199,500-5.9%$188/sqft |
Source: Bright MLS #PAMC2139240 Report a problem | ||
| 5/23/2025 | Price change | $212,000-5.8%$199/sqft |
Source: Bright MLS #PAMC2139240 Report a problem | ||
| 5/11/2025 | Price change | $225,000-4.3%$211/sqft |
Source: Bright MLS #PAMC2139240 Report a problem | ||
| 5/7/2025 | Listed for sale | $235,000+193.8%$221/sqft |
Source: Bright MLS #PAMC2139240 Report a problem | ||
| 11/20/1995 | Sold | $80,000$75/sqft |
Source: Public Record Report a problem | ||
Public tax history
| Year | Property taxes | Tax assessment |
|---|---|---|
| 2025 | $5,402 +5.6% | $80,640 |
| 2024 | $5,117 | $80,640 |
| 2023 | $5,117 +10% | $80,640 |
| 2022 | $4,651 +3.2% | $80,640 |
| 2021 | $4,506 +2.3% | $80,640 |
| 2020 | $4,404 +2.5% | $80,640 |
| 2019 | $4,295 +2.6% | $80,640 |
| 2018 | $4,185 +3.4% | $80,640 |
| 2017 | $4,048 +2.5% | $80,640 |
| 2016 | $3,949 +2.1% | $80,640 |
| 2015 | $3,867 +2.3% | $80,640 |
| 2014 | $3,781 +1% | $80,640 |
| 2013 | $3,745 +4.2% | $80,640 |
| 2012 | $3,594 +7.1% | $80,640 |
| 2011 | $3,355 +5.1% | $80,640 |
| 2010 | $3,193 +5.8% | $80,640 |
| 2009 | $3,017 +3.9% | $80,640 |
| 2008 | $2,905 +3.5% | -- |
| 2007 | $2,808 +10.4% | -- |
| 2006 | $2,544 | -- |
| 2005 | $2,544 +7.2% | -- |
| 2004 | $2,374 +7.5% | -- |
| 2003 | $2,208 +5.1% | -- |
| 2002 | $2,100 +5.1% | -- |
| 2000 | $1,999 +3.8% | -- |
| 1999 | $1,926 | -- |
Find assessor info on the county website
Neighborhood: 19046
Nearby homes
- $220,0003 bd2 ba1.3k sqft309 Florence Ave APT 224N, Jenkintown, PA 19046Sold
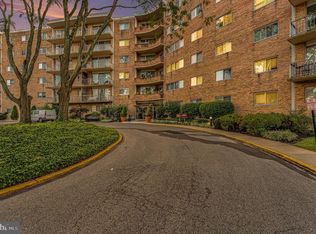
- $160,0001 bd1 ba784 sqft309 Florence Ave #111, Jenkintown, PA 19046Sold
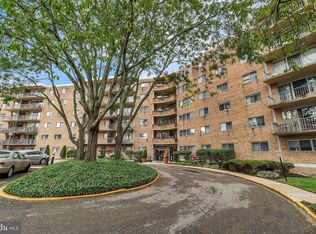
- $265,0003 bd2 ba1.3k sqft309 Florence Ave #324, Jenkintown, PA 19046For Sale
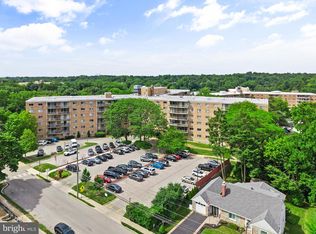
- $152,0001 bd1 ba1.1k sqft309 Florence Ave APT 420, Jenkintown, PA 19046For Sale
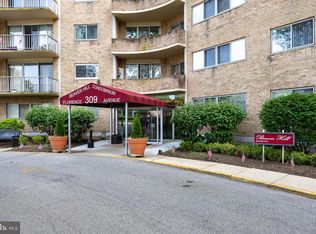
- $180,0002 bd2 ba1.2k sqft309 Florence Ave #119, Jenkintown, PA 19046Sold
- $175,0002 bd2 ba1k sqft309 Florence Ave #312, Jenkintown, PA 19046Sold
- $170,0001 bd1 ba746 sqft309 Florence Ave APT 610N, Jenkintown, PA 19046Sold
- $219,9002 bd2 ba1k sqft309 Florence Ave APT 612, Jenkintown, PA 19046For Sale
Nearby schools
GreatSchools rating
- 8/10Jenkintown El SchoolGrades: K-6Distance: 0.1 mi
- 6/10Jenkintown Middle/High SchoolGrades: 7-12Distance: 0.1 mi
Schools provided by the listing agent
- District: Jenkintown
Source: Bright MLS. This data may not be complete. We recommend contacting the local school district to confirm school assignments for this home.
Get a cash offer in 3 minutes
Find out how much your home could sell for in as little as 3 minutes with a no-obligation cash offer.
Estimated market value
$139,600
Get a cash offer in 3 minutes
Find out how much your home could sell for in as little as 3 minutes with a no-obligation cash offer.
Estimated market value
$139,600
- Pennsylvania
- Montgomery County
- Jenkintown
- 19046
- 309 Florence Ave Apartment 229N
Nearby cities
Nearby neighborhoods
Nearby zip codes
Other Jenkintown Topics
