Welcome to 309 Foxborough Drive in Brunswick, Ohio! The perfect blend of comfort, style, and functionality. The heart of this home is the eat-in kitchen, featuring refinished cabinets (2020), granite countertops, a large peninsula breakfast bar, and a stylish stone backsplash. Luxury vinyl flooring (2019) adds a touch of sophistication, while the updated appliances and convenient planning desk make this kitchen a dream for both daily living and entertaining. The kitchen flows into the cozy family room, complete with a bay window, fireplace, and newer carpet (2019)—the perfect space to unwind. A front flexible room that can serve as a family room, home office, or formal dining area, thanks to its glass doors and welcoming ambiance. The first-floor laundry includes a newer washer and dryer (2020) and adds to the home's functional layout. A remodeled half bath (2020) completes the main level. Upstairs, the spacious primary bedroom features a custom closet addition (2020) with new carpeting, can lights, and built-in storage shelves. The private primary bath offers dual sinks, a separate toilet, and a shower room. The finished basement is an entertainer's dream, boasting a fireplace, glass block windows, and a newly finished area (2019). Ample storage space and a versatile layout make this basement ideal for various activities. The 3-car tandem garage is a rare find in this neighborhood, offering heated space, hot and cold water, utility sink, and a newer garage door and opener (2020). Step outside to the rear paver patio and enjoy the beautifully maintained yard. With an irrigation system in place, maintaining this lush green landscape is a breeze. Many updates that enhance the beauty and functionality of this home: newer carpet and LVT flooring throughout (2019) and a newer furnace and AC (2020). This home truly has it all - exceptional curb appeal, a welcoming front porch, and recent updates that offer peace of mind. Act now - interest rates have dropped!!
Closed
$385,000
309 Foxborough Dr, Brunswick, OH 44212
4beds
2,977sqft
Single Family Residence
Built in 1990
0.32 Acres Lot
$420,400 Zestimate®
$129/sqft
$3,002 Estimated rent
Home value
$420,400
$399,000 - $441,000
$3,002/mo
Zestimate® history
Owner options
List your home for rent
$3,002/mo
Rent Zestimate®
Find your next renter with Zillow Rental Manager. Plus, with online applications, you can quickly screen prospective tenants – for free.
$3,002/mo
Rent Zestimate®
Refinance and save
$2,464/mo
Est. payment
Refinancing to a lower rate could help reduce your monthly payments and save thousands over the life of the loan.
$2,464/mo
Est. payment
Explore your selling options
Work with a Zillow partner agent
Leverage their expertise and Zillow's premium Showcase listings to get your home seen by more buyers.
Get startedList with your own agent
Get your home in front of millions of buyers by listing it on Zillow.
Learn how to do itSell it yourself
Take full control of how buyers see your home on Zillow by listing For Sale by Owner (FSBO).
List your homeWhat's special
Zillow last checked:
Listing updated:
Listed by:
Krystal A Keck 440-613-0310krystalkeck@thekoreteam.com,
Jones & Co. Realty Ohio, LLC
Bought with:
Kim Pelsoczi, 2018002907
Keller Williams Living
Source: MLS Now,MLS#: 5062271 Originating MLS: Medina County Board of REALTORS
Originating MLS: Medina County Board of REALTORSFacts & features
Interior
Bedrooms & bathrooms
- Bedrooms: 4
- Bathrooms: 3
- Full bathrooms: 2
- 1/2 bathrooms: 1
- Main level bathrooms: 1
Primary bedroom
- Description: Ceiling Fan, Walk In Closet, and Make Up Area,Flooring: Carpet,Hardwood
- Level: Second
- Dimensions: 16 x 14
Bedroom
- Description: Flooring: Carpet
- Level: Second
- Dimensions: 14 x 10
Bedroom
- Description: Flooring: Carpet
- Level: Second
- Dimensions: 10 x 9
Bedroom
- Description: Flooring: Carpet
- Level: Second
- Dimensions: 13 x 11
Primary bathroom
- Description: Flooring: Hardwood
- Level: Second
- Dimensions: 6 x 6
Bathroom
- Description: Flooring: Ceramic Tile
- Level: Second
- Dimensions: 8 x 4
Bathroom
- Description: Flooring: Luxury Vinyl Tile
- Level: First
- Dimensions: 4 x 5
Eat in kitchen
- Description: Flooring: Luxury Vinyl Tile
- Level: First
- Dimensions: 28 x 13
Entry foyer
- Description: Flooring: Luxury Vinyl Tile
- Level: First
- Dimensions: 13 x 5
Family room
- Description: Gas Fireplace and Ceiling Fan,Flooring: Luxury Vinyl Tile
- Features: Fireplace
- Level: First
- Dimensions: 13 x 18
Game room
- Description: Flooring: Carpet
- Level: Lower
- Dimensions: 26 x 12
Laundry
- Description: Flooring: Ceramic Tile
- Level: First
- Dimensions: 8 x 8
Living room
- Description: Flooring: Carpet
- Level: First
- Dimensions: 16 x 13
Recreation
- Description: Gas Fireplace,Flooring: Carpet
- Features: Fireplace
- Level: Lower
- Dimensions: 22 x 24
Utility room
- Description: Flooring: Concrete
- Level: Lower
- Dimensions: 17 x 12
Heating
- Forced Air
Cooling
- Central Air
Appliances
- Included: Dryer, Dishwasher, Microwave, Range, Refrigerator, Washer
- Laundry: Main Level
Features
- Ceiling Fan(s), Entrance Foyer, Eat-in Kitchen, Walk-In Closet(s)
- Basement: Full,Partially Finished
- Number of fireplaces: 2
Interior area
- Total structure area: 2,977
- Total interior livable area: 2,977 sqft
- Finished area above ground: 2,226
- Finished area below ground: 751
Property
Parking
- Total spaces: 3
- Parking features: Attached, Garage
- Attached garage spaces: 3
Features
- Levels: Two
- Stories: 2
- Patio & porch: Front Porch, Patio
- Exterior features: Sprinkler/Irrigation
- Pool features: None
Lot
- Size: 0.32 Acres
Details
- Additional structures: None
- Parcel number: 00318B11251
Construction
Type & style
- Home type: SingleFamily
- Architectural style: Colonial
- Property subtype: Single Family Residence
Materials
- Other
- Foundation: Block
- Roof: Asphalt,Fiberglass
Condition
- Year built: 1990
Utilities & green energy
- Sewer: Public Sewer
- Water: Public
Community & HOA
Community
- Subdivision: Bridgeport
HOA
- Has HOA: No
Location
- Region: Brunswick
Financial & listing details
- Price per square foot: $129/sqft
- Tax assessed value: $360,730
- Annual tax amount: $4,809
- Date on market: 8/29/2024
- Cumulative days on market: 17 days
- Listing terms: Cash,Conventional,FHA,VA Loan
Price history
| Date | Event | Price |
|---|---|---|
| 10/21/2024 | Sold | $385,000-1.3%$129/sqft |
Source:  MLS Now #5062271 Report a problem MLS Now #5062271 Report a problem | ||
| 9/30/2024 | Pending sale | $390,000$131/sqft |
Source: MLS Now #5062271 Report a problem | ||
| 9/18/2024 | Price change | $390,000-2.5%$131/sqft |
Source: MLS Now #5062271 Report a problem | ||
| 9/11/2024 | Pending sale | $400,000$134/sqft |
Source: MLS Now #5062271 Report a problem | ||
| 9/10/2024 | Price change | $400,000+3.9%$134/sqft |
Source: MLS Now #5062271 Report a problem | ||
| 9/2/2024 | Pending sale | $385,000$129/sqft |
Source: MLS Now #5062271 Report a problem | ||
| 8/29/2024 | Listed for sale | $385,000+62.4%$129/sqft |
Source: MLS Now #5062271 Report a problem | ||
| 1/4/2018 | Sold | $237,000-2.7%$80/sqft |
Source: MLS Now #3954819 Report a problem | ||
| 11/8/2017 | Price change | $243,500-0.6%$82/sqft |
Source: Howard Hanna - Strongsville #3954819 Report a problem | ||
| 10/19/2017 | Listed for sale | $244,900$82/sqft |
Source: Owner Report a problem | ||
Public tax history
| Year | Property taxes | Tax assessment |
|---|---|---|
| 2025 | $5,763 +14.6% | $126,260 +24.1% |
| 2024 | $5,030 +4.6% | $101,730 |
| 2023 | $4,809 +1.1% | $101,730 |
| 2022 | $4,758 +25.6% | $101,730 +26% |
| 2021 | $3,789 | $80,730 |
| 2020 | $3,789 0% | $80,730 |
| 2019 | $3,790 +16.3% | $80,730 +22.6% |
| 2018 | $3,260 -6% | $65,840 |
| 2017 | $3,466 -14.1% | $65,840 |
| 2016 | $4,035 +1.6% | $65,840 +6% |
| 2015 | $3,972 +0.2% | $62,110 |
| 2014 | $3,964 +1.8% | $62,110 |
| 2013 | $3,893 -5.6% | $62,110 -12% |
| 2012 | $4,124 +24.1% | $70,610 |
| 2011 | $3,324 -0.9% | $70,610 |
| 2010 | $3,355 -2.3% | $70,610 -7.6% |
| 2009 | $3,434 -3.4% | $76,390 |
| 2008 | $3,554 -3.7% | $76,390 |
| 2007 | $3,692 +12.3% | $76,390 +11.8% |
| 2006 | $3,287 +12.8% | $68,300 |
| 2005 | $2,914 -35% | $68,300 |
| 2004 | $4,480 +13.4% | $68,300 +4.7% |
| 2003 | $3,951 -26.1% | $65,210 +1% |
| 2002 | $5,348 +130.3% | $64,550 +1.3% |
| 2001 | $2,323 | $63,720 +23% |
| 2000 | -- | $51,800 |
Find assessor info on the county website
Neighborhood: 44212
Nearby homes
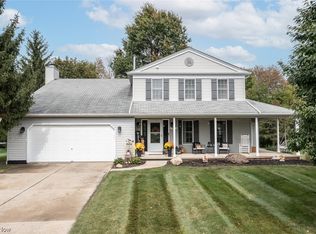
- $357,0004 bd3 ba3k sqft307 Foxborough Dr, Brunswick, OH 44212Sold
- $406,7004 bd2 ba2.4k sqft313 Foxborough Dr, Brunswick, OH 44212Off Market
- $407,5003 bd3 ba2k sqft305 Foxborough Dr, Brunswick, OH 44212Off Market

- $375,7004 bd4 ba2k sqft319 Foxborough Dr, Brunswick, OH 44212Off Market

- $409,6004 bd2 ba2.8k sqft310 Foxborough Dr, Brunswick, OH 44212Off Market
- $410,0004 bd3 ba2.3k sqft287 Winchester Ln, Brunswick, OH 44212Sold
- $358,4005 bd3 ba2k sqft306 Foxborough Dr, Brunswick, OH 44212Off Market
- $380,6004 bd2 ba2.3k sqft326 Foxborough Dr, Brunswick, OH 44212Off Market
Nearby schools
GreatSchools rating
- 8/10Crestview Elementary SchoolGrades: K-5Distance: 0.4 mi
- 7/10Brunswick Middle SchoolGrades: 6-8Distance: 3.3 mi
- 7/10Brunswick High SchoolGrades: 9-12Distance: 2.3 mi
Schools provided by the listing agent
- District: Brunswick CSD - 5202
Source: MLS Now. This data may not be complete. We recommend contacting the local school district to confirm school assignments for this home.
Get a cash offer in 3 minutes
Find out how much your home could sell for in as little as 3 minutes with a no-obligation cash offer.
Estimated market value
$420,400
Get a cash offer in 3 minutes
Find out how much your home could sell for in as little as 3 minutes with a no-obligation cash offer.
Estimated market value
$420,400
- Ohio
- Medina County
- Brunswick
- 44212
- 309 Foxborough Dr
Nearby cities
Nearby zip codes
Other Brunswick Topics
