*Multiple Offers Received* Highest and best offers need to be submitted by 12 pm on Tuesday.
Stunning Waterfront Home in Keller ISD! Welcome to this beautifully updated 4-bedroom, 3.5-bathroom home, offering over 3,200 square feet of thoughtfully designed living space with breathtaking views of the canal.
Nestled in the sought-after Keller ISD, this home features plantation shutters and custom shades throughout, adding both style and functionality.
The spacious primary suite is a true retreat, featuring a cozy sitting area and picturesque views of the canal. The spa-like ensuite was fully renovated in July 2023 and boasts a luxurious, freestanding tub, a sleek walk-in shower, and dual vanities. A large walk-in closet provides plenty of storage space. Upstairs, you'll find 3 well placed bedrooms and 2 fully renovated bathrooms that blend modern elegance with everyday comfort. A large game room presents the perfect opportunity for entertaining. The three-car garage provides ample storage and parking.
Enjoy peaceful waterfront living with a stunning view of the canal. The landscaping includes a beautiful Japanese Maple tree, dwarf Magnolia trees, dwarf Rose-of-Sharon tree, Butterfly bush, Texas Sage and an edible peach tree and blueberry bush. Take advantage of being conveniently located near top-rated schools, shopping, and dining. Don’t miss your chance to own this exceptional home—schedule your showing today!
Sold
Price Unknown
309 Foxcroft Ln, Keller, TX 76248
4beds
3,256sqft
Single Family Residence
Built in 2005
0.32 Acres Lot
$825,700 Zestimate®
$--/sqft
$3,952 Estimated rent
Home value
$825,700
$760,000 - $900,000
$3,952/mo
Zestimate® history
Owner options
List your home for rent
$3,952/mo
Rent Zestimate®
Find your next renter with Zillow Rental Manager. Plus, with online applications, you can quickly screen prospective tenants – for free.
$3,952/mo
Rent Zestimate®
Refinance and save
$595/mo
Est. payment
Refinancing to a lower rate could help reduce your monthly payments and save thousands over the life of the loan.
$595/mo
Est. payment
Explore your selling options
Work with a Zillow partner agent
Leverage their expertise and Zillow's premium Showcase listings to get your home seen by more buyers.
Get startedList with your own agent
Get your home in front of millions of buyers by listing it on Zillow.
Learn how to do itSell it yourself
Take full control of how buyers see your home on Zillow by listing For Sale by Owner (FSBO).
List your homeWhat's special
Waterfront homePeaceful waterfront livingTexas sageDwarf magnolia treesCustom shadesDwarf rose-of-sharon treeThree-car garage
Zillow last checked:
Listing updated:
Listed by:
Stacey Blind 0760065 817-697-3141,
Martin Realty Group 817-697-3141
Bought with:
Jessica Maddern
Keller Williams Legacy
Source: NTREIS,MLS#: 20847163
Facts & features
Interior
Bedrooms & bathrooms
- Bedrooms: 4
- Bathrooms: 4
- Full bathrooms: 3
- 1/2 bathrooms: 1
Primary bedroom
- Features: Ceiling Fan(s), Dual Sinks, En Suite Bathroom, Sitting Area in Primary, Separate Shower, Walk-In Closet(s)
- Level: First
- Dimensions: 17 x 13
Bedroom
- Features: Ceiling Fan(s)
- Level: Second
- Dimensions: 12 x 11
Bedroom
- Features: Ceiling Fan(s)
- Level: Second
- Dimensions: 13 x 10
Bedroom
- Features: Ceiling Fan(s)
- Level: Second
- Dimensions: 11 x 11
Breakfast room nook
- Level: First
- Dimensions: 13 x 11
Dining room
- Level: First
- Dimensions: 15 x 11
Game room
- Features: Ceiling Fan(s)
- Level: Second
- Dimensions: 22 x 17
Kitchen
- Features: Butler's Pantry, Eat-in Kitchen, Kitchen Island
- Level: First
- Dimensions: 13 x 12
Living room
- Features: Ceiling Fan(s), Fireplace
- Level: First
- Dimensions: 16 x 15
Utility room
- Features: Built-in Features, Utility Sink
- Level: First
Heating
- Central, Natural Gas
Cooling
- Central Air, Ceiling Fan(s), Electric
Appliances
- Included: Dishwasher, Gas Cooktop, Disposal, Gas Oven, Gas Water Heater, Microwave
- Laundry: Electric Dryer Hookup, Laundry in Utility Room
Features
- Built-in Features, Decorative/Designer Lighting Fixtures, Eat-in Kitchen, Kitchen Island, Open Floorplan, Cable TV, Wired for Sound
- Flooring: Carpet, Ceramic Tile
- Windows: Bay Window(s), Shutters, Window Coverings
- Has basement: No
- Number of fireplaces: 1
- Fireplace features: Gas Log, Gas Starter
Interior area
- Total interior livable area: 3,256 sqft
Property
Parking
- Total spaces: 3
- Parking features: Driveway, Garage, Garage Door Opener, Garage Faces Side
- Attached garage spaces: 3
- Has uncovered spaces: Yes
Features
- Levels: Two
- Stories: 2
- Patio & porch: Covered
- Pool features: None
- Fencing: Wood,Wrought Iron
- Has view: Yes
- View description: Water
- Has water view: Yes
- Water view: Water
- Waterfront features: Canal Access
Lot
- Size: 0.32 Acres
- Features: Sprinkler System
Details
- Parcel number: 40572013
Construction
Type & style
- Home type: SingleFamily
- Architectural style: Traditional,Detached
- Property subtype: Single Family Residence
Materials
- Foundation: Slab
- Roof: Composition
Condition
- Year built: 2005
Utilities & green energy
- Sewer: Public Sewer
- Water: Public
- Utilities for property: Electricity Available, Sewer Available, Water Available, Cable Available
Community & HOA
Community
- Features: Clubhouse, Fenced Yard, Lake, Trails/Paths
- Security: Security System, Smoke Detector(s)
- Subdivision: Harmonson Farms
HOA
- Has HOA: Yes
- Services included: All Facilities
- HOA fee: $595 annually
- HOA name: Harmonson Farms HOA
- HOA phone: 972-960-2800
Location
- Region: Keller
Financial & listing details
- Tax assessed value: $662,717
- Annual tax amount: $12,317
- Date on market: 2/20/2025
- Cumulative days on market: 5 days
- Listing terms: Cash,Conventional,FHA,VA Loan
- Electric utility on property: Yes
Price history
| Date | Event | Price |
|---|---|---|
| 3/21/2025 | Sold | -- |
Source: NTREIS #20847163 Report a problem | ||
| 3/2/2025 | Pending sale | $832,000$256/sqft |
Source: NTREIS #20847163 Report a problem | ||
| 2/26/2025 | Contingent | $832,000$256/sqft |
Source: NTREIS #20847163 Report a problem | ||
| 2/20/2025 | Listed for sale | $832,000+60%$256/sqft |
Source: NTREIS #20847163 Report a problem | ||
| 4/4/2019 | Sold | -- |
Source: Agent Provided Report a problem | ||
| 3/21/2019 | Pending sale | $519,999$160/sqft |
Source: EXP REALTY #14038523 Report a problem | ||
| 3/8/2019 | Listed for sale | $519,999+22.4%$160/sqft |
Source: EXP REALTY #14038523 Report a problem | ||
| 8/8/2016 | Sold | -- |
Source: Agent Provided Report a problem | ||
| 6/29/2016 | Pending sale | $425,000$131/sqft |
Source: Coldwell Banker Residential Brokerage - Southlake #13365716 Report a problem | ||
| 6/11/2016 | Price change | $425,000-5.6%$131/sqft |
Source: Coldwell Banker Residential Brokerage - Southlake #13365716 Report a problem | ||
| 5/7/2016 | Listed for sale | $450,000$138/sqft |
Source: Coldwell Banker Residential Brokerage - Southlake #13365716 Report a problem | ||
Public tax history
| Year | Property taxes | Tax assessment |
|---|---|---|
| 2025 | $9,609 -5.4% | $662,717 |
| 2024 | $10,162 +1.9% | $662,717 -10.7% |
| 2023 | $9,972 -12.6% | $742,229 +10% |
| 2022 | $11,413 | $674,775 +30.5% |
| 2021 | -- | $517,000 -1.8% |
| 2020 | $11,648 +2.1% | $526,676 -5.5% |
| 2019 | $11,404 +4.5% | $557,314 +14.9% |
| 2018 | $10,909 +1.3% | $485,000 +2.6% |
| 2017 | $10,764 -7.4% | $472,823 -1.9% |
| 2016 | $11,625 +5.7% | $481,800 +5.7% |
| 2015 | $10,993 | $456,001 +8.6% |
| 2014 | $10,993 | $419,800 +5.5% |
| 2013 | -- | $397,900 +1.9% |
| 2012 | -- | $390,500 |
| 2011 | -- | $390,500 -0.1% |
| 2010 | -- | $390,800 -0.1% |
| 2009 | -- | $391,000 -3.3% |
| 2008 | -- | $404,400 +10.2% |
| 2007 | -- | $366,900 +6.2% |
| 2006 | -- | $345,500 +753.1% |
| 2005 | -- | $40,500 |
Find assessor info on the county website
Neighborhood: Harmonson Farms
Nearby homes
- $925,1005 bd4 ba4k sqft305 Foxcroft Ln, Keller, TX 76248Off Market

- $944,7004 bd4 ba4k sqft313 Foxcroft Ln, Keller, TX 76248Off Market
- $733,8004 bd3 ba3.2k sqft308 Foxcroft Ln, Keller, TX 76248Off Market
- $945,4005 bd4 ba3.7k sqft317 Foxcroft Ln, Keller, TX 76248Off Market
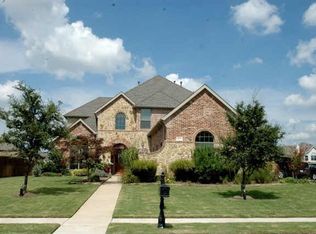
- $6,2504 bd4 ba4.2k sqft301 Foxcroft Ln, Keller, TX 76248For Rent
- $851,3004 bd3 ba3k sqft304 Foxcroft Ln, Keller, TX 76248Off Market
- $929,2004 bd3 ba3.6k sqft312 Foxcroft Ln, Keller, TX 76248Off Market
- $945,8004 bd4 ba3.7k sqft300 Foxcroft Ln, Keller, TX 76248Off Market
Nearby schools
GreatSchools rating
- 9/10Keller-Harvel Elementary SchoolGrades: PK-4Distance: 0.2 mi
- 8/10Keller Middle SchoolGrades: 7-8Distance: 1.1 mi
- 8/10Keller High SchoolGrades: 9-12Distance: 1 mi
Schools provided by the listing agent
- Elementary: Kellerharv
- Middle: Keller
- High: Keller
- District: Keller ISD
Source: NTREIS. This data may not be complete. We recommend contacting the local school district to confirm school assignments for this home.
Get a cash offer in 3 minutes
Find out how much your home could sell for in as little as 3 minutes with a no-obligation cash offer.
Estimated market value
$825,700
Get a cash offer in 3 minutes
Find out how much your home could sell for in as little as 3 minutes with a no-obligation cash offer.
Estimated market value
$825,700
- Texas
- Tarrant County
- Keller
- 76248
- Harmonson Farms
- 309 Foxcroft Ln
