Showings start 8/13! Experience luxury lakefront living on the pristine shores of Jordan Lake! Boasting 112 ft of waterfront and over 4,000 square feet, this exceptional 4+ bedroom, 3-bath home offers the perfect blend of elegance, comfort, & ultimate lakefront living. The open-concept main level features a welcoming living area, spacious kitchen with walk-in pantry, dining room, laundry room, 2 bedrooms, full bath, & luxurious primary suite with a private screened porch overlooking the lake. The walkout lower level offers a 4th bedroom (non-conforming), office, bonus room, full bath, family room, & rec room with a bar, all with direct backyard access. Enjoy effortless entertaining on the expansive composite deck or venture to the floating dock for fun on the water. 3-car attached garage for storing the toys. Whether you’re seeking a full-time residence, vacation retreat, or investment property, this Jordan Lake home offers an unmatched waterfront lifestyle just miles from Wis Dells.
Closed
$1,300,000
309 Freedom Rd, Oxford, WI 53952
4beds
4,212sqft
Single Family Residence
Built in 2013
0.33 Acres Lot
$1,306,400 Zestimate®
$309/sqft
$3,053 Estimated rent
Home value
$1,306,400
$1.14M - $1.50M
$3,053/mo
Zestimate® history
Owner options
List your home for rent
$3,053/mo
Rent Zestimate®
Find your next renter with Zillow Rental Manager. Plus, with online applications, you can quickly screen prospective tenants – for free.
$3,053/mo
Rent Zestimate®
Refinance and save
$6,904/mo
Est. payment
Refinancing to a lower rate could help reduce your monthly payments and save thousands over the life of the loan.
$6,904/mo
Est. payment
Explore your selling options
Work with a Zillow partner agent
Leverage their expertise and Zillow's premium Showcase listings to get your home seen by more buyers.
Get startedList with your own agent
Get your home in front of millions of buyers by listing it on Zillow.
Learn how to do itSell it yourself
Take full control of how buyers see your home on Zillow by listing For Sale by Owner (FSBO).
List your homeWhat's special
Zillow last checked:
Listing updated:
Listed by:
Mikayla P Vaughn,
Century 21 Affiliated,
Kirk Kettleson,
Century 21 Affiliated
Bought with:
Mikayla P Vaughn, 92230-94
Century 21 Affiliated
Source: SCWMLS,MLS#: 2029924
Facts & features
Interior
Bedrooms & bathrooms
- Bedrooms: 4
- Bathrooms: 3
- Full bathrooms: 3
- Main level bathrooms: 2
Primary bedroom
- Level: Main
- Area: 238
- Dimensions: 14 x 17
Bedroom 2
- Level: Main
- Area: 143
- Dimensions: 11 x 13
Bedroom 3
- Level: Main
- Area: 144
- Dimensions: 12 x 12
Bedroom 4
- Level: Lower
- Area: 224
- Dimensions: 16 x 14
Dining room
- Level: Main
- Area: 165
- Dimensions: 11 x 15
Family room
- Area: 476
- Dimensions: 17 x 28
Kitchen
- Features: Pantry, Kitchen Island, Range/Oven, Refrigerator, Dishwasher, Microwave, Freezer
- Level: Main
- Area: 286
- Dimensions: 13 x 22
Living room
- Level: Main
- Area: 308
- Dimensions: 14 x 22
Heating
- Forced Air
Cooling
- Central Air
Appliances
- Included: Washer, Dryer, Water Softener Included, Bar Fridge
- Laundry: Main Level
Features
- Walk-In Closet(s), Great room, At Least 1 tub, Internet- Fiber available, Ceiling Fan(s), Primary Bath, Den/Office, Rec Room, Bonus Room
- Windows: Window Coverings
- Basement: Full,Full Size Windows/Exposed,Walk-Out Access,Finished,Sump Pump,8'+ Ceiling,Storage Space,Exposed
- Number of fireplaces: 1
- Fireplace features: Gas, 1 fireplace
Interior area
- Total structure area: 4,212
- Total interior livable area: 4,212 sqft
- Finished area above ground: 2,106
Property
Parking
- Total spaces: 3
- Parking features: Additional Parking, Attached, Garage Door Opener, Insulated, Workshop in Garage
- Attached garage spaces: 3
- Has uncovered spaces: Yes
Features
- Levels: One
- Stories: 1
- Patio & porch: Deck, Patio, Enclosed, Screened Porch
- Exterior features: Electronic pet containmnt
- Fencing: Fenced
- On waterfront: Yes
- Waterfront features: Waterfront, Lake Front, Dock/Pier, Water ski lake, Boat Ramp/Lift
- Body of water: Jordan
- Frontage length: Waterfront: 112
Lot
- Size: 0.33 Acres
- Features: Rural-not in subdivision
Details
- Additional structures: Storage
- Parcel number: 012009230000
- Zoning: Res
Construction
Type & style
- Home type: SingleFamily
- Architectural style: Ranch
- Property subtype: Single Family Residence
Materials
- Vinyl Siding, Stone
- Foundation: Poured concrete foundatn
Condition
- Year built: 2013
Utilities & green energy
- Sewer: Non-Municipal/Prvt dispos
- Water: Well
- Utilities for property: Cable Available
Green energy
- Energy efficient items: Other Green Features
- Energy generation: Solar
Community & HOA
Community
- Security: Security System, Carbon Monoxide Detector(s), Smoke Detector(s)
Location
- Region: Oxford
Financial & listing details
- Price per square foot: $309/sqft
- Tax assessed value: $760,300
- Annual tax amount: $8,264
- Date on market: 8/7/2026
- Listing terms: Arms Length
- Inclusions: See Attached List
- Exclusions: Seller Personal Property NOT on Attached List
Price history
| Date | Event | Price |
|---|---|---|
| 9/8/2026 | Sold | $1,300,000+3.3%$309/sqft |
Source: Public Record Report a problem | ||
| 8/31/2026 | Pending sale | $1,259,000$299/sqft |
Source: SCWMLS #2029924 Report a problem | ||
| 8/16/2026 | Contingent | $1,259,000$299/sqft |
Source: SCWMLS #2029924 Report a problem | ||
| 8/7/2026 | Listed for sale | $1,259,000$299/sqft |
Source: SCWMLS #2029924 Report a problem | ||
Public tax history
| Year | Property taxes | Tax assessment |
|---|---|---|
| 2025 | $7,856 +8.1% | $760,300 +73.7% |
| 2024 | $7,266 +2.9% | $437,700 |
| 2023 | $7,064 +3.3% | $437,700 |
| 2022 | $6,841 +2.8% | $437,700 +2% |
| 2021 | $6,653 -5.5% | $429,200 |
| 2020 | $7,043 +2.2% | $429,200 |
| 2019 | $6,894 +8.1% | $429,200 |
| 2017 | $6,376 -9.2% | $429,200 -0.6% |
| 2016 | $7,024 | $431,900 |
| 2015 | -- | $431,900 |
| 2014 | -- | $431,900 +104.2% |
| 2013 | $3,397 -27.4% | $211,500 -18.6% |
| 2012 | $4,676 -1.2% | $259,700 |
| 2010 | $4,731 | $259,700 |
| 2009 | -- | $259,700 |
| 2008 | -- | $259,700 |
Find assessor info on the county website
Neighborhood: 53952
Nearby homes
- $706,900-- bd-- ba-- sqft307 Freedom Rd, Oxford, WI 53952Off Market
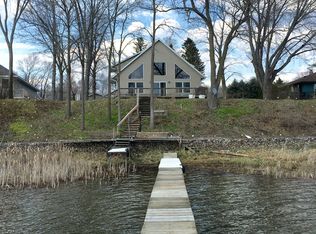
- $487,500-- bd-- ba-- sqft311 Freedom Rd, Oxford, WI 53952Off Market
- $--0.69 acres0 Freedom Ct, Wisconsin Dells, WI 53965Off Market
- $625,100-- bd-- ba-- sqft305 Freedom Rd, Oxford, WI 53952Off Market
- $493,100-- bd-- ba-- sqft313 Freedom Rd, Oxford, WI 53952Off Market
- $50,300-- bd-- ba-- sqft308 Freedom Rd, Oxford, WI 53952Off Market
- $613,900-- bd-- ba-- sqft303 Freedom Rd, Oxford, WI 53952Off Market
- $511,0001 bd1 ba2k sqft315 Freedom Rd, Oxford, WI 53952Sold
Nearby schools
GreatSchools rating
- 5/10Oxford Elementary SchoolGrades: PK-5Distance: 4.2 mi
- 5/10Westfield Area Middle SchoolGrades: 6-8Distance: 12.8 mi
- 7/10Westfield Area High SchoolGrades: 9-12Distance: 12.8 mi
Schools provided by the listing agent
- Middle: Westfield
- High: Westfield
- District: Westfield
Source: SCWMLS. This data may not be complete. We recommend contacting the local school district to confirm school assignments for this home.


Get pre-qualified for a loan
At Zillow Home Loans, we can pre-qualify you in as little as 5 minutes with no impact to your credit score.An equal housing lender. NMLS #10287.
- Wisconsin
- Adams County
- Oxford
- 53952
- 309 Freedom Rd
